Boone Real Estate Search

Boone 5 Bathroom for Sale

Our website features the best real estate search for 5 bathroom properties available in Boone and surrounding areas. It is the only site you will ever need! It is easy-to-use and updated by the official REALTOR®’s database every 15 minutes. 

You can save searches, and get daily email alerts of new listings, price changes, sold data, and market reports. Our Interactive Map Search allows you to view properties on a map or refine your search by drawing the boundaries around the area you desire.

Curious about what’s happening in the Boone real estate market? Sign up for a  Boone Real Estate Market Report to see what’s active, under contract, and sold!

Considering selling or refinancing your home? Get an INSTANT property valuation now!

Newest Boone 5 Bathroom Properties for Sale

$1,947,000
4 Beds 5 Baths 263411 MLS
Perched in the coveted Lookout Ridge neighborhood of Blue Ridge Mountain Club, this four-bedroom, four-and-a-half-bath residence pairs long-range sunset views with immediate proximity to the community's primary amenities. Positioned just steps from the Village at Watson Gap, offering effortless access to the Jasper House and Lookout Grill for dining, Ascent Wellness & Fitness Center, and communal parkland and firepit. Designed to balance high-capacity entertaining with individual suite retreats, the home’s multi-level floor plan is serviced by an internal elevator, offering seamless accessibility throughout. The main living level features an open-concept great room anchored by a floor-to-ceiling stone gas fireplace, rich finishes, and a modern kitchen complemented by a custom coffee and cocktail bar. Sliding glass doors open to a wide covered deck featuring an outdoor wood-burning stone fireplace, creating an elevated setting for dining against a backdrop of layered mountain peaks. Each of the first 3 levels of the home extend outward to their own covered deck, maximizing the view corridor. En-suite accommodations are thoughtfully distributed across the home, including a primary suite on the top level with panoramic mountain views, a main-entry queen en-suite with direct access to a five-seater hot tub, and a lower-level en-suite featuring a separate entrance via exterior stone steps. Beyond the home, ownership includes access to Blue Ridge Mountain Club's 6,000 acres of preserved land, featuring 50+ miles of hiking and ATV trails, trout streams, pickleball courts and the new mountainside pool at The Meadows. Complete with a garage wired for electric vehicle charging and offered fully furnished with minimal personal exclusions, this turnkey residence represents a rare combination of luxury, location, and proven rental capability in one of the High Country’s premier gated communities.

158 Elderberry Circle, Boone

$2,695,000
4 Beds 5 Baths 262814 MLS
Experience mountain luxury at its finest in this exceptional custom home located within the gated community of Hound Ears Club. "Bella Tramonto" - meaning beautiful sunset, was thoughtfully designed to capture breathtaking long-range mountain views, this stunning residence offers two levels of beautifully appointed living space with expansive upper and lower decks that invite you to enjoy the beauty of the High Country year-round. Featuring four spacious bedrooms, four-and-a-half baths, and an impressive collection of lifestyle amenities, this home truly has it all. The open-concept kitchen, dining, and great room create an inviting atmosphere for both everyday living and entertaining. Soaring cathedral ceilings, a magnificent Watauga River stone fireplace, and walls of windows showcase the surrounding mountain vistas while filling the home with natural light. Designed with comfort and entertainment in mind, the home includes a private office/den, large family room, wine and tasting rooms, home theater, exercise room, custom bar, and three fireplaces throughout. Every detail reflects exceptional craftsmanship and pride of ownership, with quality finishes and custom features found in every room. An oversized two-car garage provides ample space for vehicles and mountain gear. Offered furnished with only a few exceptions, this turnkey mountain retreat is ready to be enjoyed from day one. As a homeowner in Hound Ears Club, you'll have access to an outstanding array of amenities, including an 18-hole golf course, clubhouse dining, swimming pool pavilion, fitness center, tennis courts, hiking trails, private fishing streams, dog park, community garden, and picnic areas. A vibrant calendar of social events and activities throughout the year fosters the warm sense of community that makes Hound Ears one of the High Country's most sought-after destinations for both full-time residents and seasonal homeowners. This is a rare opportunity to own a fully furnished mountain estate that perfectly blends luxury, comfort, recreation, and spectacular views in one of North Carolina's premier private communities.

177 Mulberry, Boone

$845,000
5 Beds 5 Baths 262714 MLS
Rarely does a home of this size become available in one of Boone's most desirable in-town neighborhoods. Situated on a beautifully landscaped 0.56-acre lot in Councill Hills, 304 Glendale Drive offers over 4,000 square feet of living space, five bedrooms, four full bathrooms, one half bath, and an unbeatable location just minutes from Appalachian State University, downtown Boone, King Street, shopping, dining, and everyday conveniences. Nestled among mature trees in a quiet residential setting, the home enjoys exceptional privacy while being just moments from Arborcrest Gardens, a picturesque 26-acre botanical research garden that enhances the natural beauty of the surrounding area. Designed with both everyday living and entertaining in mind, the main level features spacious living areas filled with natural light, hardwood flooring, a gas fireplace, and a kitchen with abundant cabinetry, generous counter space, stainless steel appliances, and a built-in desk area. The primary suite, additional guest bedroom, laundry room, and multiple living and dining spaces all reside on the main level, creating the option for comfortable one-level living. Upstairs, two oversized bedrooms, a full bath, and a versatile loft provide exceptional flexibility for guests, home offices, hobbies, or play space. The finished walk-out basement expands the home's possibilities with a large recreation room, fifth bedroom, full bath, and a substantial unfinished workshop and storage area with its own exterior entrance. Outdoor spaces are equally inviting, featuring a spacious backyard, mature landscaping, a deck overlooking the trees, and an attractive storage shed. The attached two-car garage provides additional convenience. One of the home's most unique features is the beautiful maple hardwood flooring, reclaimed from the original Shadrack's Skating Rink, adding a distinctive piece of local history and character. With its exceptional location, generous floor plan, private setting, and endless potential, 304 Glendale Drive presents a rare opportunity to own a timeless Boone home in one of the High Country's most sought-after neighborhoods.

304 Glendale Drive, Boone

$839,000
3 Beds 5 Baths 262720 MLS
Just minutes from downtown Boone, this spacious home offers 3 large bedrooms, a 3 car garage, and a full apartment/additional living area below. This home offers single level living if desired, and is a one step entry from the driveway or the garage. The living room makes a strong first impression from the moment you walk in, anchored by a floor-to-ceiling stone fireplace and a wall of windows and glass doors that bring in natural light and draw your eye straight to the deck beyond. The kitchen, dining, and living areas connect easily, creating a layout that works well for both everyday living and entertaining. Just off the dining area, the partially covered full-length deck offers excellent outdoor space for dining, relaxing, or grilling while overlooking the yard. The kitchen with granite counters is large enough for multiple cooks, and offers a large breakfast bar. The main level offers easy one-level living with the primary suite and laundry on the main floor. The primary suite is a great space, with the renovated primary bath being a standout, featuring a large walk-in shower and soaking tub. The primary bedroom also features his and hers closets and entry to the back deck. Upstairs are two additional bedrooms and a full bath. A rare 3-car garage and large driveway provide exceptional parking and storage—something increasingly hard to find in Boone. In day-to-day living, the garage entry leads into a practical mudroom-style foyer with space to drop jackets, shoes, and mountain gear before entering the main living area.The lower level adds significant additional living space with its own entrance, kitchen, large recreation and living areas, and walk-out access. Use it as additional living space, multi-generational living, guest quarters, or as a potential income-producing apartment. Short term and long term rentals are allowed. There is also a large free standing storage building beside garage if you need additional storage.

640 Knollwood Drive, Boone

$2,589,000
5 Beds 5 Baths 262777 MLS
2274 Reynolds Parkway is set atop a private knoll of gently contoured mountain terrain with an uncommon sense of openness within the mountain landscape. The home's elevated position creates a remarkable connection to the surrounding Blue Ridge Mountains, where expansive skies become part of the everyday experience. Designed for gathering on a grand scale, this 5-bedroom, 5-bath residence is defined by dramatic proportions, soaring vaulted ceilings, and artisan-crafted timber details that bring warmth and character to the expansive interiors. Every space throughout the home feels intentionally generous—from the open living areas to the thoughtfully designed outdoor spaces created for hosting family and friends with ease. A stunning stacked-stone fireplace anchors the partially covered patio, creating a natural focal point for evenings spent outdoors against the backdrop of the surrounding mountains. Crafted as a guest suite, the lower level extends the entertaining experience even further with its own kitchen, bathroom, bar, and living area that opens directly onto an additional patio, offering seamless indoor-outdoor flow and flexibility for guests with its apartment style design. Privately positioned within the home, the primary suite retreat is designed as a destination of its own, featuring a spa-inspired bath with oversized shower and soaking tub elements that elevate the everyday experience into something far more restorative. Balancing dramatic architectural presence with warmth and livability, 2274 Reynolds Parkway is a home designed to be experienced fully—whether hosting generations of family, welcoming friends for the weekend, or simply enjoying the ever-changing beauty of the mountain landscape. At Blue Ridge Mountain Club, life extends well beyond the home—shaped by access to miles of trails, a full-service wellness and fitness center, dining experiences, and a calendar of seasonal gatherings and traditions. Set within more than 6,000 acres of mountain landscape, the community offers a rare balance of outdoor adventure, daily convenience, and meaningful connection.

2274 Reynolds Parkway, Boone

$1,950,000
4 Beds 5 Baths 262651 MLS
152 North Face Trail offers a distinctive blend of mountain views, everyday convenience, and connection to community. Located in Lookout Ridge, this 4-bedroom, 4.5-bath residence is thoughtfully positioned within walking distance of Watson Gap Village, placing dining, wellness experiences, community gatherings, and some of BRMC’s most celebrated vistas just moments from your front door. Spanning four levels, the home is designed to embrace the mountain landscape at every turn. Expansive windows, multiple outdoor living spaces, and long-range views create a seamless connection between indoors and out, while the thoughtful floor plan provides both generous gathering spaces and private retreats throughout the home. The main covered porch serves as an extension of everyday living, anchored by a fireplace that invites lingering mornings with coffee and relaxed evenings with cocktails as the mountains transition through the changing light of day. Whether entertaining family and friends or simply enjoying a quiet moment outdoors, the home is designed to make the most of its remarkable setting. Adding to its appeal, the property backs directly to North Face Trail, offering immediate access to the community’s nearly 50-mile trail network and creating an effortless connection to outdoor pursuits right from home. An elevator enhances convenience across all four levels, while the neighborhood setting fosters a sense of connection and belonging that is central to life at BRMC. Balancing spacious design, low-maintenance living, and access to both nature and community, 152 North Face Trail offers a mountain lifestyle that feels both elevated and effortless. At Blue Ridge Mountain Club, life extends well beyond the home—shaped by access to miles of trails, a full-service wellness and fitness center, dining experiences, and a calendar of seasonal gatherings and traditions. Set within more than 6,000 acres of mountain landscape, the community offers a rare balance of outdoor adventure, daily convenience, and meaningful connection.

152 North Face Trail, Boone

$1,099,999
4 Beds 5 Baths 262524 MLS
Welcome to the Art of Mountain Luxury on the Parkway. This exceptional estate in Ridgecrest on the Parkway offers a rare blend of cul-de-sac privacy and seamless integration with nature. Wrapped in classic natural cedar siding with elegant stone accents, this 4,800 sq ft masterfully maintained home sits on over half an acre and backs directly onto protected Blue Ridge Parkway land, ensuring your pristine wooded views remain completely undisturbed. Inside, soaring vaulted ceilings and a dramatic stacked-stone natural gas fireplace frame the grand living room. The gourmet kitchen is a chef’s dream, anchored by a central island with a new professional-grade stainless vent hood, custom ceiling treatments, granite countertops, and premium appliances. Retreat to the main-level primary suite, where a spa-like oasis awaits: featuring exquisite porcelain floors, a freestanding deep soaking tub, a custom glass-enclosed tile shower, and dual vanities. The lower level is a fully self-contained sanctuary perfect for multi-generational living or guests, boasting a massive family/game room, an additional bedroom, another spa-like full bath, a second kitchen, and an abundance of storage. Even your pets enjoy the luxury lifestyle with a dedicated lower-level indoor/outdoor doggy room leading to a partially fenced backyard. Built to the highest standards, the home features a top-of-the-line 3-zone Trane heating and cooling system, whole-house steam humidifier, and electrostatic air filter. Outdoor entertaining shines with two partially covered decks and manicured grounds. The oversized 2-car garage is a showpiece itself, featuring high-gloss epoxy floors and a 220V EV charging station. Experience unparalleled caliber, location, and value in Boone.

128 E Pinecrest Court, Boone

$860,000
4 Beds 5 Baths 261602 MLS
Tucked just outside the town limits above Boone Golf Course, this home is basically the best of both worlds: close to everything you need, but with just enough breathing room to feel like your own private retreat. Sitting on nearly an acre on a quiet, non-through street, you’re minutes from Deer Valley Athletic Club, Watauga Medical Center, the Rec Center, and the Greenway—so yes, you can absolutely “pop into town” within minutes. Step inside and you’re greeted by a welcoming entryway (that's new carpet on those stairs) that flows into a light-filled living room with warm wood floors, a classic wood-burning fireplace (hello, cozy mountain nights), and a wall of casement windows that practically begs for sunny afternoons and good coffee. The formal dining room—complete with built-ins—sets the stage for everything from holiday feasts to takeout that you’ll totally plate nicely. The eat-in kitchen delivers double ovens and plenty of counter space, ready for ambitious cooking… or just spreading out snacks. Nearby, you’ll find a half bath, full laundry, and easy access to the attached two-car garage. On the other side of the main level, the primary suite offers dual closets (because one is never enough) and a private bath, plus two additional bedrooms and another full bath—room for everyone, or just room to spread out and claim your favorite corner. To keep things fresh, the main level and basement bedroom were repainted in November 2025. Now let’s talk about the lower level—because this is where things get fun. Think full second living setup: kitchen, living room, bedroom, full bath, office, and a bonus study space that could be anything from a library to a hobby haven. Multigenerational living? Guests who never want to leave? Teenagers who want their own zone? Check, check, and check. There’s even a second laundry area in the unfinished section—because convenience matters. Recent updates keep things fresh and functional: in 2024, the lower deck got a glow-up with composite decking and a new staircase connecting it to the driveway (easy outdoor access = underrated luxury). Inside, you’ll find new LVP flooring, updated ceiling tiles, and upgraded thermostats and baseboard heaters, with even more heating improvements added in 2026. And then there’s the attic—over 1,700 square feet of finished (but unheated) flex space. Art studio? Home gym? Movie lounge? Epic playroom? With mini-splits, this could become whatever your imagination (and Pinterest boards) can dream up. For now, it’s bonus space with serious potential—and plenty of extra storage to boot. Big, flexible, and full of personality—this home is ready to adapt to your life, whatever that looks like. A few practical notes: deed restrictions keep the property single-family residential, and while the unfinished rear basement room has seen some water during major rain events (yes, even Helene made an appearance), all finished areas have stayed dry. Waterproofing quotes are available if you want to button things up further.

239 Eagle Drive, Boone

$4,250,000
4 Beds 5 Baths 261332 MLS
Intimately situated on more than six acres within Blue Ridge Mountain Club (BRMC), 1236 Ninebark Road exists in a setting all its own—surrounded by old-growth forest, with layered views of the Blue Ridge Mountains and a sense of privacy that feels both rare and intentional. Architecture and landscape are closely intertwined here. Expansive walls of glass frame the forest and ridgelines, while natural materials and carefully considered details create a home that feels grounded in its surroundings rather than placed upon them. Light moves through the spaces throughout the day, shifting the experience of each room and reinforcing a quiet connection to the outdoors. The home is designed for both gathering and retreat, with multiple living areas, three guest suites, and a gracious lower level that opens to the landscape. The kitchen and dining spaces are scaled for hosting, while a series of covered porches extend living outward, offering places to take in the view or settle into the stillness of the setting. Beyond the home, the experience continues. A private trail leads through the property to Laurel Creek, while a custom fire garden, tucked into the woods, creates a natural place to gather as the evening sets in. Three garage bays and a dedicated workshop offer space for pursuits that are equally considered. 1236 Ninebark Road is not simply a home—it is a setting, thoughtfully shaped, where architecture, landscape, and daily life come together in a way that feels enduring and distinctly personal. Though it feels entirely its own, the home remains connected to the broader rhythm of BRMC, with access to wellness, dining, recreation, and miles of trails just beyond. At Blue Ridge Mountain Club, life extends well beyond the home—shaped by access to miles of trails, a full-service wellness and fitness center, dining experiences, and a calendar of seasonal gatherings and traditions. Set within more than 6,000 acres of mountain landscape, the community offers a rare balance of outdoor adventure, daily convenience, and meaningful connection.

1236 Ninebark Road, Boone

$1,945,000
4 Beds 5 Baths 261525 MLS
Located in Watson Gap Park at Blue Ridge Mountain Club, 153 Stonecrop Lane, offered furnished, is ready to call you home. Casual mountain elegance abounds in this exquisite Blue Ridge Mountain Club home. Charming, warm, and inviting with 2 separate living areas, ample outdoor living space and all with incredible Blue Ridge Mountain views. Featuring 3 stunning stone fireplaces as well as a bonus outdoor summer kitchen, this home is 4-season living at it’s best. Stonecrop offers four private retreats creating an escape and solace as you need it. The gracious free-flowing design create the ideal mountain retreat for you, your friends, and family. Add to this an outdoor, adventure-forward lifestyle with premier amenities. This is truly beauty from the outside in. Blue Ridge Mountain Club (BRMC) amenities include Ascent Wellness and Fitness Center, Lookout Grill, Jasper House, Watson Gap Park (Featuring Pickleball Courts, Bocce Ball, and Horse Shoe) as well as Chetola Sporting Reserve and, The Meadows Pool and Pavilion (Featuring stunning Mountain Side Pool, Pickleball Courts, Pavilion and Great Lawn). For the nature lover, roughly 50 miles of hiking/UTV trails, tucked swimming holes, pure mountain streams, and a 6,000 acres backyard are waiting for your exploration. BRMC’s national park-like setting and elevated amenities create the perfect blend of retreat, rewind, and recreation. 153 Stonecrop Lane awaits you in Blue Ridge Mountain Club, a premier mountain community, where a life-well lived is yours.

153 Stonecrop Lane, Boone

$1,995,000
6 Beds 5 Baths 261262 MLS
Rare Unrestricted almost 7-acre Estate with Prime Commercial Potential! Discover the perfect blend of residential privacy and high-value investment opportunity. Enjoy this stunning remodeled home on 6.84 unrestricted acres in the heart of Boone, NC, offering a rare combination of a beautiful homesite paired with approximately 1 acre of prepped and leveled land ready for development. Because the property is unrestricted, your vision has no limits. Whether you want a large workshop, climate-controlled storage facility, a hobby barn, or a multi-unit investment project, the infrastructure is already primed. The thoughtfully redesigned home offers an open, light-filled main level with spacious living room featuring unique double-sided fireplace connecting to the cozy seating area & remodeled chef’s kitchen. The vaulted sunroom beyond creates a perfect spot to relax or entertain. The main floor also includes an inviting primary suite with large walk-in shower & fireplace in the bath. Upstairs, discover 2 bedrooms with Jack & Jill bathroom & versatile bonus area. The lower level expands living options with 3 additional bedrooms, full bathroom, game room, home theater, & over 1,100 sq ft of garage/storage space. Multiple expansive decks, opening to peaceful acreage—great for outdoor gatherings & soaking in the natural beauty of mountain living with no restrictions. Properties with this much flexibility are rare in the High Country. Schedule your tour today to walk the land and see the potential for yourself. Property is easy to show! STR are permitted. Furnishings negotiable.

140 Wilson Ridge Road, Boone

$3,189,000
4 Beds 5 Baths 260921 MLS
A premier setting deserves a premier home. 228 Goldenrod Road impresses inside and out with superior craftsmanship and attention to detail. Stunning and manicured landscaping greets you while exceptional dual long-range views of the Blue Ridge Mountains serve as the backdrop. Inside you’ll find a furnished home steeped in luxury and quality custom features beyond compare. Enjoy indoor-outdoor living with two large covered porches—featuring an outdoor wood-burning fireplace, summer kitchen, and ample area to gather and rejuvenate after a long day of enjoying the premier amenities of Blue Ridge Mountain Club. Dual living areas, ensuite bathrooms, lower level wet bar, game room, custom theater and the gracious free-flowing design create the ideal mountain retreat for you, your friends, and family. 228 Goldenrod Road delivers a luxury lifestyle just steps from a world of adventure. BRMC amenities include Ascent Wellness and Fitness Center, Lookout Grill, Jasper House, Watson Gap Park (Featuring Pickleball Courts, Bocce Ball, and Horse Shoe) as well as Chetola Sporting Reserve and, just a stones throw away, The Meadows Pool and Pavilion (Featuring stunning Mountain Side Pool, Pickleball Courts, Pavilion and Great Lawn). For the nature lover, nearly 50 miles of hiking/UTV trails, tucked swimming holes, pure mountain streams, and a 6,000 acres backyard are waiting for your exploration. BRMC’s national park-like setting and elevated amenities create the perfect blend of retreat, rewind, and recreation. Offered furnished, 228 Goldenrod Road is ready for you to come home to Blue Ridge Mountain Club, a premier mountain community, where a life-well lived is yours.

228 Goldenrod Road, Boone
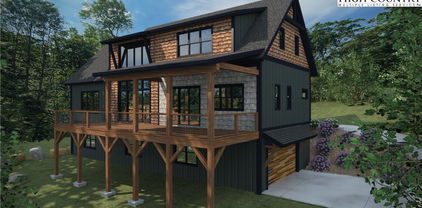
$1,989,000
4 Beds 5 Baths 258818 MLS
115 Dugger Ridge Trail is mountain living on the perfect scale. Its convenient and walkable location at Watson Gap Village enhances the abundant lifestyle this home affords. Allowing short term rentals and fully furnished, 115 Dugger Ridge Trail provides the perfect opportunity for a turnkey rental investment or personal retreat. This home's unique floor plan provides exceptional unobstructed layered views, spectacular use of space, and proximity to all of the luxury amenities and outdoor adventures unique to Blue Ridge Mountain Club. Enjoy one of the many outdoor or indoor spaces for gathering— four back porches each with their own fireplace to enjoy your morning coffee or an evening cocktail; a spacious living area with a stunning stone fireplace for sharing stories with friends and family. And this home offers four private retreats creating an escape and solace as you need it. Customized touches abound in this stunning home with no detail untouched. 115 Dugger Ridge Trail delivers a luxury lifestyle just steps from a world of adventure. BRMC amenities include Ascent Wellness and Fitness Center, Lookout Grill, Jasper House, Watson Gap Park (Featuring Pickleball Courts, Bocce Ball, and Horse Shoe) as well as Chetola Sporting Reserve and, just a stones throw away, The Meadows Pool and Pavilion (Featuring stunning Mountain Side Pool, Pickleball Courts, Pavilion and Great Lawn). For the nature lover, nearly 50 miles of hiking/UTV trails, tucked swimming holes, pure mountain streams, and a 6,000 acres backyard are waiting for your exploration. BRMC’s national park-like setting and elevated amenities create the perfect blend of retreat, rewind, and recreation. Offered furnished, 115 Dugger Ridge Trail is ready for you to come home to Blue Ridge Mountain Club, a premier mountain community, where a life-well lived is yours.

115 Dugger Ridge Trail, Boone

$1,675,000
4 Beds 5 Baths 258466 MLS
Welcome home to 359 Calico Court, tucked in The Meadows Neighborhood of Blue Ridge Mountain Club (BRMC). Allowing short term rentals, 359 Calico Court provides the perfect opportunity for a rental investment or personal retreat. This home's unique floor plan provides exceptional intimate and layered views, spectacular use of space, and proximity to all of the luxury amenities and outdoor adventures unique to Blue Ridge Mountain Club. 359 Calico Court's kitchen, dining room, and great room open concept feature a beautiful stone fireplace for bringing together family and friends. The expansive porches, one complete with a wood burning fireplace, extends the indoor/outdoor living for year-round enjoyment. This new construction home features four private retreats, each with their own bath, creating an escape and solace as you need it. 359 Calico Court delivers a luxury lifestyle just steps from a world of adventure. BRMC amenities include Ascent Wellness and Fitness Center, Lookout Grill, Jasper House, Watson Gap Park (Featuring Pickleball Courts, Bocce Ball, and Horse Shoe) as well as Chetola Sporting Reserve and, just a stones throw away, The Meadows Pool and Pavilion (Featuring stunning Mountain Side Pool, Pickleball Courts, Pavilion and Great Lawn). For the nature lover, nearly 50 miles of hiking/UTV trails, tucked swimming holes, pure mountain streams, and a 6,000 acres backyard are waiting for your exploration. BRMC’s national park-like setting and elevated amenities create the perfect blend of retreat, rewind, and recreation. 359 Calico Court is ready for you to come home to Blue Ridge Mountain Club, a premier mountain community, where a life-well lived is yours.

359 Calico Court, Boone

$1,365,000
4 Beds 5 Baths 258458 MLS
Welcome home to 353 Calico Court, tucked in The Meadows Neighborhood of Blue Ridge Mountain Club (BRMC). Allowing short term rentals, 353 Calico Court provides the perfect opportunity for a rental investment or personal retreat. This home's unique floor plan provides exceptional intimate and layered views, spectacular use of space, and proximity to all of the luxury amenities and outdoor adventures unique to Blue Ridge Mountain Club. 353 Calico Court's kitchen, dining room, and great room open concept feature a beautiful stone fireplace for bringing together family and friends. The expansive porches, one complete with a wood burning fireplace, extends the indoor/outdoor living for year-round enjoyment. This new construction home features four private retreats, each with their own bath, creating an escape and solace as you need it. 353 Calico Court delivers a luxury lifestyle just steps from a world of adventure. BRMC amenities include Ascent Wellness and Fitness Center, Lookout Grill, Jasper House, Watson Gap Park (Featuring Pickleball Courts, Bocce Ball, and Horse Shoe) as well as Chetola Sporting Reserve and, just a stones throw away, The Meadows Pool and Pavilion (Featuring stunning Mountain Side Pool, Pickleball Courts, Pavilion and Great Lawn). For the nature lover, nearly 50 miles of hiking/UTV trails, tucked swimming holes, pure mountain streams, and a 6,000 acres backyard are waiting for your exploration. BRMC’s national park-like setting and elevated amenities create the perfect blend of retreat, rewind, and recreation. 353 Calico Court is ready for you to come home to Blue Ridge Mountain Club, a premier mountain community, where a life-well lived is yours.

353 Calico Court, Boone

$1,190,000
4 Beds 5 Baths 257776 MLS
Price reduction- Sellers have thoughtfully repositioned the home to align with current market activity. A rare opportunity just minutes from Boone, yet offering a true country feel with expansive skies, minimal light pollution, and only one other home at the end of the road - creating a peaceful, private setting that’s increasingly hard to find. Discover the flexibility and value of two well-appointed homes on 3.6 acres, ideal for multigenerational living, rental income, guest accommodations, or a small farmstead lifestyle. Perched on a knoll with sweeping mountain and pastoral views, the 1BR/1.5BA guest cottage serves as a true highlight of the property - offering a private, elevated vantage point that captures the beauty of the surrounding landscape. This inviting space is ideal for short- or long-term rental income, hosting guests, or creating a dedicated retreat separate from the main home. Complete with a two-car garage, the cottage has been thoughtfully updated with a new roof, mini-split HVAC system, refreshed kitchen and baths, new appliances, updated flooring, and two cozy fireplaces - one on each level. The 3BR/2.5BA primary residence blends modern updates with mountain character. Vaulted ceilings and generous windows fill the main living and dining areas with natural light, while the kitchen is enhanced by a custom oak island and Viking appliances - designed for both everyday living and entertaining. The primary suite offers a private retreat with an adjoining office or sitting area, a cozy fireplace, steam shower, and a new leathered granite vanity. From the primary suite and expansive decking, enjoy pastoral and mountain views -creating a seamless indoor-outdoor connection for relaxing mornings and peaceful evenings. The walk-out lower level adds versatility with two additional bedrooms, a full bath with whirlpool tub, spacious den, laundry, and fitness area. With its own entrance and covered patio, it’s well-suited for guests or extended living arrangements. Outdoors, the property continues to shine with extensive decking, curated landscaping, and a welcoming fire pit gathering area- perfect for enjoying mountain evenings under clear, star-filled skies. The acreage includes open pasture, a chicken coop, and multiple potential building sites, making it well-suited for a mini-farm or future expansion. Additional highlights include: Over 4,440+ square feet combined Fresh interior and exterior paint Multiple parking areas plus two-car garage Convenient access to Boone, the Blue Ridge Parkway, Ashe County, and the South Fork of the New River Offered beautifully furnished with select exclusions. A Kubota tractor is also available for purchase, adding ease to maintaining the land. This property offers a rare combination of privacy, versatility, income potential, and proximity to town- with the guest cottage delivering a standout view experience that truly sets it apart.

165 All Hallows Road, Boone

$1,675,000
4 Beds 5 Baths 257119 MLS
Have you been dreaming of owning a new high-end mountain home—without the wait, stress, or decision fatigue of a full custom build? This under-construction retreat in Boulder Creek offers the rare opportunity to own a thoughtfully designed luxury home in one of the High Country’s desirable gated communities, with projected completion in 2026. Among dramatic boulder outcroppings and just steps from a serene creek with cascading waterfalls, this residence combines elegant mountain-modern design with privacy and serenity of its natural setting. The main level features a soaring vaulted great room anchored by a two-story stucco and barnwood gas fireplace. A wall of windows frames forest views and floods the space with natural light, creating a stunning open-concept living and entertaining area. The chef’s kitchen will be finished with custom cabinetry extending to the ceiling, a statement island with ample seating, a farmhouse sink and a large walk-in pantry for optimal storage. From the kitchen, enjoy direct walk-out access to a spacious covered back deck—ideal for seamless indoor-outdoor living and entertaining in every season. The main-level primary suite offers a private sanctuary of rest and rejuvenation, complete with elegant finishes, a spa-inspired en-suite bath, generous walk-in closet, and serene views of the surrounding landscape. Upstairs, three well-appointed guest suites each feature their en-suite baths and ample closet space, providing comfort and privacy for family or visitors. A spacious loft overlooks the great room below and presents a setting for a home office, library or quiet reading retreat. The lower level offers even more flexibility. A generous unfinished space presents options for a home theater, playroom or expanded living area. Additional rooms provide storage, while the oversized two-car garage and adjacent mudroom offer convenient functionality and organization. Boulder Creek provides a gated, beautifully maintained mountain setting with convenient access to Boone, Blowing Rock, the Blue Ridge Parkway, ski resorts and trails. This is more than a home, it’s a lifestyle. Secure your place in the High Country today and customize select finishes while construction is underway. Renderings and spec sheets are available upon request. The home is actively under construction, and final inspection approval has yet to be attained. It is anticipated to be completed in 2026. Square footage measurements are based on the builder's plans. General Contractor: PAUL JOSEPH CUSTOM INC L.69057 336-202-5163. Professional measurements will be done once framing and drywall is complete.

Lot 39 Mossy Creek Court, Boone

$2,195,000
4 Beds 5 Baths 256670 MLS
Escape to your own secluded mountain paradise with this enchanting luxury estate just minutes from downtown Boone. Tucked away on 10 acres of serene, wooded beauty, this home offers sweeping long-range views and over 5,000 square feet of warm, inviting living space designed for both grand entertaining and quiet moments of retreat. The heart of the home is a soaring great room with a magnificent 2-sided stone fireplace and a wall of windows that frame the natural splendor beyond. A chef’s dream, the gourmet kitchen features granite countertops and recently updated appliances, flowing effortlessly into the dining room and out to the wrap-around porch for lingering dinners under the stars. The main level also boasts a serene primary en-suite and a thoughtfully designed laundry room with its own entrance. Upstairs, two generous guest suites, one with a fireplace, and baths plus a cozy loft provide comfort and seclusion. At the same time, the daylight basement invites laughter and connection with a game room, third fireplace, bedroom, full bath, and a home theater made for movie nights. Step outside to a world of relaxation— imagine rocking chairs on the porch, a swing with mountain views, and a sparkling saltwater pool surrounded by nature’s quiet majesty. In addition, an amazing babbling creek with waterfalls and trout for fishing. A 2-car basement garage, 3-car detached garage with bonus room potential, and graceful porte-cochère add practicality to the beauty. With whole-house cable and security wiring, 3-zone heating and cooling, Rinnai tankless water heaters, this home is both a peaceful sanctuary and a gateway to the best of the High Country. Conveniently located near shopping, restaurants, galleries, area ski slopes, Appalachian State University and Hwy 421. Once you arrive, you’ll never want to leave.

904 Bryan Hollow Road, Boone

Start Your Search

The information from this search is provided by the High 'Country Multiple Listing Service. Please be aware that not all listings produced from this search will be of this real estate company. All information is deemed reliable, but not guaranteed. Please verify all property information before entering into a purchase.”