Refine Search
Sort by
410 Poplar Hill Drive, Boone
$669,500
5 Beds ⋅ 5 Baths ⋅ 264867 MLS
This 5 bedroom, 4.5 bathroom Boone residence perfectly blends modern convenience with classic neighborhood charm. The home's layout is designed for both multigenerational living and professional flexibility, featuring a rare main level 1 bedroom in-law's apartment with separate entrance and full bath alongside a comfortable living area. The main level also features a large kitchen with stainless steel appliances, breakfast counter, a formal dining room with stone fireplace and two spacious living areas with lots of windows and light. There's even a sunroom with large hot tub! Upstairs you'll find 4 bedrooms and 3 baths, including 2 primary ensuites. Outside, this mostly flat lot includes grass play areas in front and in back. The driveway offers plenty of parking AND an oversized detached 2-car garage with space for a workshop and additional storage space. Oh, by the way, you can walk to campus and AppState football games!!

410 Poplar Hill Drive, Boone

1181 Goldenrod Road, Boone
$2,489,200
4 Beds ⋅ 5 Baths ⋅ 264394 MLS
1181 Goldenrod is unlike anything else at Blue Ridge Mountain Club. From its striking architectural presence to its extraordinary interiors, this newly completed 4-bedroom, 3.5-bath home is a study in design, craftsmanship, and the unexpected. At 3,806 square feet, every space has been conceived with an unmistakable point of view—creating a home that is as captivating to experience inside as it is to take in from its mountain setting. The design reveals itself through dramatic forms, distinctive finishes, and an exceptional layering of materials and textures. Rather than following a familiar mountain-home aesthetic, 1181 Goldenrod takes a more expressive approach, pairing sophisticated interiors with elements that feel both unexpected and entirely at home in the mountains. Each room brings its own sense of discovery, with architectural details and finishes that reward a closer look and create a visual experience unlike anything else. That same sense of design extends outdoors, where the home opens naturally to the mountain setting and creates an effortless rhythm between interior and exterior living. Generous porches and thoughtfully positioned outdoor spaces provide places to gather, dine, relax, and take in the surrounding landscape, while the backyard firepit creates a natural focal point for evenings beneath the stars. Here, the architecture doesn't simply frame the outdoors—it becomes part of the experience. The lower level introduces yet another dimension with a generous flex room designed to adapt to the way you want to live. Imagine a sophisticated game room, a dedicated fitness space, or an indoor hot tub retreat that opens directly onto the lower porch and firepit area. The flexibility adds another layer to a home already defined by its ability to surprise and delight. New construction offers the rare pleasure of being the first to experience every detail, from the pristine finishes and modern systems to the carefully executed craftsmanship throughout. A one-car garage adds everyday convenience, while the home's location in Yadkin Point provides the added opportunity for short-term rental ownership within a neighborhood that permits rentals. Distinctive by design and extraordinary in execution, 1181 Goldenrod is a home that makes an impression from the moment you arrive—and continues to reveal something new the longer you stay. At Blue Ridge Mountain Club, life extends well beyond the home—shaped by access to miles of trails, a full-service wellness and fitness center, dining experiences, and a calendar of seasonal gatherings and traditions. Set within more than 6,000 acres of mountain landscape, the community offers a rare balance of outdoor adventure, daily convenience, and meaningful connection.

1181 Goldenrod Road, Boone

132 North Face Trail, Boone
$1,950,000
4 Beds ⋅ 5 Baths ⋅ 264128 MLS
132 North Face Trail brings a new level of gathering to mountain living, thoughtfully designed to welcome family and friends across four beautifully considered levels. Located in Lookout Ridge and within walking distance of Watson Gap Village, this fully furnished 4-bedroom, 4.5-bath home offers effortless access to dining, wellness, community gatherings, and the everyday experiences that make life at BRMC so connected. From the moment you enter, the home feels perfectly connected to its mountain setting. Exquisite furnishings and elevated interior design pair warm neutrals and tactile textures with pops of nature-inspired color, artisan-crafted stone and wood, and details that invite the beauty of the outdoors inside. Every space has been thoughtfully considered to create an elevated yet welcoming setting for four-season living. The main level is the heart of the home, with a chef's kitchen and generous living spaces designed to keep everyone together. Abundant modern, comfortable seating surrounds a dramatic floor-to-ceiling stacked-stone gas fireplace, while an oversized custom banquette creates a memorable setting for shared meals, family game nights, and long conversations around the table. The living spaces flow seamlessly in both directions, connecting to a dedicated grilling porch on one side and a spectacular extended porch on the other, where layered mountain views become part of the experience. Outdoor dining, plush seating, and a wood-burning fireplace create an inviting setting for lingering from morning through evening, while additional seating provides the perfect vantage point for taking in spectacular sunsets. Upstairs, the grand primary suite offers a quieter sense of retreat, with a vaulted ceiling, spa-inspired en suite bath, and private access to the porch. A second guest suite on this level also opens onto the porch, creating a peaceful space to enjoy the mountain setting. The entry level welcomes additional guests with a private suite and porch featuring a hot tub, comfortable seating, and long-range mountain views. On the lower level, the home takes on a more playful spirit with a custom bunk room and en suite bath designed as a destination of its own—a space where children can gather and create their own memories, ensuring inviting settings throughout for every age. An elevator provides seamless access across all four levels, adding everyday ease to the home's generous scale. Combined with the low-maintenance lifestyle of Lookout Ridge and walkability to Watson Gap Village, 132 North Face Trail offers an exceptional balance of space, comfort, connection, and convenience. Exquisitely furnished and designed with gathering at its heart, 132 North Face Trail is truly A Place to Begin Living—a home where family and friends can come together, every season has its own rhythm, and the mountain setting becomes part of the experience. At Blue Ridge Mountain Club, life extends well beyond the home—shaped by access to miles of trails, a full-service wellness and fitness center, dining experiences, and a calendar of seasonal gatherings and traditions. Set within more than 6,000 acres of mountain landscape, the community offers a rare balance of outdoor adventure, daily convenience, and meaningful connection.

132 North Face Trail, Boone

525 Schoolhouse Ridge, Boone
$1,350,000
3 Beds ⋅ 5 Baths ⋅ 263528 MLS
Schoolhouse Ridge Lodge: a rare offering of 14+ acres with sprawling pastures offering long-range, layered Blue Ridge Mountain views, stream frontage, a mountain lodge, and a detached garage with a heated studio or workshop, all backing up to acres and acres of protected forestland of the Tater Hill Plant Conservation Preserve. With the potential for many different uses, this is the perfect place for a homestead, family estate or legacy property, horse property, or investment opportunity - no zoning or restrictions! Offering a central location to all the High Country has to offer, the property is located just twenty minutes from services in Boone and Appalachian State University, but offers ample space and privacy. The lodge offers three bedrooms and five full baths with multiple bonus rooms and spaces, and mountain views throughout. Enter through the mudroom and into the Great Room with a stone fireplace, cathedral ceiling, and access to the large main-level deck, open to the kitchen with updated, stainless steel appliances and walk-out access. A formal dining room, sunroom or den, bedroom, full bath, and primary suite with a cathedral ceiling and jetted soaking tub complete the main level. Upstairs, a lofted bonus area overlooks the Great Room below and offers a full bath - perfect as an additional sleeping space! The lower level, with tongue-and-groove ceilings throughout, features a large second living or game room with access to the lower-level deck, offering a hot tub overlooking the mountains beyond. Also on the lower level, find a large bonus flex space or office currently set up as a gallery with a sleeping area, a full bath, an additional bedroom and full bath suite, and a laundry closet. The spacious, two-car, detached garage offers ample storage space, and the heated studio or workshop above the garage features a half bath. Additional features: high elevation (4,250+ feet!), frontage on a small stream, gentle access, ample parking space, and more!

525 Schoolhouse Ridge, Boone

353 Calico Court, Boone
$1,174,000
4 Beds ⋅ 5 Baths ⋅ 263694 MLS
Introducing an exquisite new construction in the prestigious Blue Ridge Mountain Club, nestled within the Meadows. This stunning residence features three levels of sophisticated living, designed with an open-concept layout that harmoniously blends the kitchen, living, and dining areas—perfect for modern living and entertaining. The kitchen is a chef's delight, equipped with top-notch appliances, a wine cooler, and high-end finishes that reflect the utmost quality. The upper level is dedicated to relaxation, featuring a primary suite with its own private balcony, ideal for sipping morning coffee or unwinding in the evening. Additionally, this level includes two spacious en suite bedrooms, providing comfort and privacy for family and friends. The lower level serves as a versatile space, complete with a welcoming family room, ample storage, and an additional bedroom, making it perfect for guests. Step outside to enjoy two expansive outdoor decks, covered and open, complete with a cozy fireplace, perfect for enjoying the breathtaking mountain views. Residents of the Blue Ridge Mountain Club are invited to indulge in an unparalleled lifestyle, surrounded by a wealth of exceptional amenities, including hiking trails, UTV trails, mountain streams, swimming holes, wellness spa, pickle ball courts, etc. Don't miss the opportunity to own this magnificent home, where luxury meets the beauty of nature in the heart of the High Country. Experience upscale living at its finest!

353 Calico Court, Boone

375 Calico Court, Boone
$1,174,000
4 Beds ⋅ 5 Baths ⋅ 263691 MLS
Introducing an exquisite new construction in the prestigious Blue Ridge Mountain Club, nestled within the Meadows. This stunning residence features three levels of sophisticated living, designed with an open-concept layout that harmoniously blends the kitchen, living, and dining areas—perfect for modern living and entertaining. The kitchen is a chef's delight, equipped with top-notch appliances, a wine cooler, and high-end finishes that reflect the utmost quality. The upper level is dedicated to relaxation, featuring a primary suite with its own private balcony, ideal for sipping morning coffee or unwinding in the evening. Additionally, this level includes two spacious en suite bedrooms, providing comfort and privacy for family and friends. The lower level serves as a versatile space, complete with a welcoming family room, ample storage, and an additional bedroom, making it perfect for guests. Step outside to enjoy two expansive outdoor decks, covered and open, complete with a cozy fireplace, perfect for enjoying the breathtaking mountain views. Residents of the Blue Ridge Mountain Club are invited to indulge in an unparalleled lifestyle, surrounded by a wealth of exceptional amenities, including hiking trails, UTV trails, mountain streams, swimming holes, wellness spa, pickleball courts, etc. Don't miss the opportunity to own this magnificent home, where luxury meets the beauty of nature in the heart of the High Country. Experience upscale living at its finest!

375 Calico Court, Boone

145 Eastridge Acres Court, Boone
$1,365,000
4 Beds ⋅ 5 Baths ⋅ 263582 MLS
Take advantage of this rare opportunity to own a mountain home in a highly desirable Boone neighborhood. This spacious and thoughtfully updated and well maintained 4-bedroom, 5-bath home is situated on a beautifully landscaped 1.15 acre lot and is being sold with two additional adjoining buildable lots, for a total of 3.53 acres. Designed for comfortable ONE-LEVEL LIVING, a COVERED FRONT PORCH welcomes you into a bright foyer with valutled ceilings and abundant natural light. The main level features a cozy great room with wood floors, a stone fireplace, custom mantle, stone hearth and built-ins, along with a separate dining room, eat-in kitchen with an induction cooktop/stove, quartz countertops and Armstrong quartz & resin flooring, laundry/mudroom, home office and primary suite with heated bathroom floors, walk-in closet and built-in cabinetry, Additional highlights include a 2-car garage and an upper deck for entertaining. On the second level there are three bedrooms, bunk room, and two full bathrooms for family and guests. The versatile, partially finished walk-out basement offers high ceilings, a family/game room, second full kitchen, full bathroom with sauna, Ceramic auxillary heater, abundant storage, and 3rd car garage/workshop area. Enjoy the lower lower deck, hot tub, and firepit area for relaxing outdoors. A second paved driveway provides additional parking. Convenient to downtown Boone, Appalachian State University, Hospital and medical facilities, you'll also enjoy near-by grocery shopping and access to the Blue Ridge Parkway. Don't miss your opportunity to own this exceptional home!

145 Eastridge Acres Court, Boone

359 Calico Court, Boone
$1,475,000
4 Beds ⋅ 5 Baths ⋅ 263600 MLS
Welcome home to 359 Calico Court, tucked in The Meadows Neighborhood of Blue Ridge Mountain Club (BRMC). Allowing short term rentals, 359 Calico Court provides the perfect opportunity for a rental investment or personal retreat. This home's unique floor plan provides exceptional intimate and layered views, spectacular use of space, and proximity to all of the luxury amenities and outdoor adventures unique to Blue Ridge Mountain Club. 359 Calico Court's kitchen, dining room, and great room open concept feature a beautiful stone fireplace for bringing together family and friends. The expansive porches, one complete with a wood burning fireplace, extends the indoor/outdoor living for year-round enjoyment. This new construction home features four private retreats, each with their own bath, creating an escape and solace as you need it. 359 Calico Court delivers a luxury lifestyle just steps from a world of adventure. BRMC amenities include Ascent Wellness and Fitness Center, Lookout Grill, Jasper House, Watson Gap Park (Featuring Pickleball Courts, Bocce Ball, and Horse Shoe) as well as Chetola Sporting Reserve and, just a stones throw away, The Meadows Pool and Pavilion (Featuring stunning Mountain Side Pool, Pickleball Courts, Pavilion and Great Lawn). For the nature lover, nearly 50 miles of hiking/UTV trails, tucked swimming holes, pure mountain streams, and a 6,000 acres backyard are waiting for your exploration. BRMC’s national park-like setting and elevated amenities create the perfect blend of retreat, rewind, and recreation. 359 Calico Court is ready for you to come home to Blue Ridge Mountain Club, a premier mountain community, where a life-well lived is yours.

359 Calico Court, Boone

110 Westbrook Drive, Boone
$1,449,900
5 Beds ⋅ 5 Baths ⋅ 263448 MLS
LOCATION, LOCATION, LOCATION!! Welcome to 110 Westbrook Drive in beautiful Boone! This inviting mountain home offers a unique blend of comfort, convenience, and charm. Located just minutes from downtown Boone, Appalachian State University, shopping, dining, and area attractions, this property provides easy access while maintaining a peaceful residential setting. Beautifully updated, the home features an exceptional layout designed for both everyday living and entertaining. The main level showcases an open-concept kitchen with top-of-the-line appliances, custom cabinetry, and stunning granite countertops, seamlessly flowing into the dining and family rooms. Gorgeous white oak flooring runs throughout the main living areas, creating a warm and cohesive feel. The spacious primary suite is conveniently located on the main level and includes a luxurious ensuite bath with a soaking tub, walk-in closet and your own covered deck. Two additional guest bedrooms share a beautifully renovated Jack-and-Jill bath with upscale finishes, along with the convenience of a main-level laundry room. Upstairs, you’ll find a guest suite complete with its own ensuite bath, offering a comfortable and secluded retreat for family or visitors. The fully finished lower level provides outstanding flexibility with a theater room/den, game room with mini kitchenette, an additional full bath, and a bedroom with direct access to the driveway. Enjoy the beauty of the High Country from multiple outdoor living spaces, including two open decks, a saltwater hot tub, a gas grill hookup, and a cozy fire pit area for relaxing or entertaining. The yard offers space for a little gardening, pets, or outdoor activities, while the established neighborhood provides a highly desirable Boone location. Plentiful parking and an oversized two-car garage complete this exceptional property. Whether you're looking for a full-time residence, mountain retreat, or investment opportunity, this home offers versatility to suit a variety of lifestyles. Don’t miss the opportunity to own in one of Boone’s most convenient locations—schedule your showing today!

110 Westbrook Drive, Boone

158 Elderberry Circle, Boone
$1,947,000
4 Beds ⋅ 5 Baths ⋅ 263411 MLS
Perched in the coveted Lookout Ridge neighborhood of Blue Ridge Mountain Club, this four-bedroom, four-and-a-half-bath residence pairs long-range sunset views with immediate proximity to the community's primary amenities. Positioned just steps from the Village at Watson Gap, offering effortless access to the Jasper House and Lookout Grill for dining, Ascent Wellness & Fitness Center, and communal parkland and firepit. Designed to balance high-capacity entertaining with individual suite retreats, the home’s multi-level floor plan is serviced by an internal elevator, offering seamless accessibility throughout. The main living level features an open-concept great room anchored by a floor-to-ceiling stone gas fireplace, rich finishes, and a modern kitchen complemented by a custom coffee and cocktail bar. Sliding glass doors open to a wide covered deck featuring an outdoor wood-burning stone fireplace, creating an elevated setting for dining against a backdrop of layered mountain peaks. Each of the first 3 levels of the home extend outward to their own covered deck, maximizing the view corridor. En-suite accommodations are thoughtfully distributed across the home, including a primary suite on the top level with panoramic mountain views, a main-entry queen en-suite with direct access to a five-seater hot tub, and a lower-level en-suite featuring a separate entrance via exterior stone steps. Beyond the home, ownership includes access to Blue Ridge Mountain Club's 6,000 acres of preserved land, featuring 50+ miles of hiking and ATV trails, trout streams, pickleball courts and the new mountainside pool at The Meadows. Complete with a garage wired for electric vehicle charging and offered fully furnished with minimal personal exclusions, this turnkey residence represents a rare combination of luxury, location, and proven rental capability in one of the High Country’s premier gated communities.

158 Elderberry Circle, Boone

177 Mulberry, Boone
$2,695,000
4 Beds ⋅ 5 Baths ⋅ 262814 MLS
Experience mountain luxury at its finest in this exceptional custom home located within the gated community of Hound Ears Club. "Bella Tramonto" - meaning beautiful sunset, was thoughtfully designed to capture breathtaking long-range mountain views, this stunning residence offers two levels of beautifully appointed living space with expansive upper and lower decks that invite you to enjoy the beauty of the High Country year-round. Featuring four spacious bedrooms, four-and-a-half baths, and an impressive collection of lifestyle amenities, this home truly has it all. The open-concept kitchen, dining, and great room create an inviting atmosphere for both everyday living and entertaining. Soaring cathedral ceilings, a magnificent Watauga River stone fireplace, and walls of windows showcase the surrounding mountain vistas while filling the home with natural light. Designed with comfort and entertainment in mind, the home includes a private office/den, large family room, wine and tasting rooms, home theater, exercise room, custom bar, and three fireplaces throughout. Every detail reflects exceptional craftsmanship and pride of ownership, with quality finishes and custom features found in every room. An oversized two-car garage provides ample space for vehicles and mountain gear. Offered furnished with only a few exceptions, this turnkey mountain retreat is ready to be enjoyed from day one. As a homeowner in Hound Ears Club, you'll have access to an outstanding array of amenities, including an 18-hole golf course, clubhouse dining, swimming pool pavilion, fitness center, tennis courts, hiking trails, private fishing streams, dog park, community garden, and picnic areas. A vibrant calendar of social events and activities throughout the year fosters the warm sense of community that makes Hound Ears one of the High Country's most sought-after destinations for both full-time residents and seasonal homeowners. This is a rare opportunity to own a fully furnished mountain estate that perfectly blends luxury, comfort, recreation, and spectacular views in one of North Carolina's premier private communities.

177 Mulberry, Boone

2274 Reynolds Parkway, Boone
$2,589,000
5 Beds ⋅ 5 Baths ⋅ 262777 MLS
2274 Reynolds Parkway is set atop a private knoll of gently contoured mountain terrain with an uncommon sense of openness within the mountain landscape. The home's elevated position creates a remarkable connection to the surrounding Blue Ridge Mountains, where expansive skies become part of the everyday experience. Designed for gathering on a grand scale, this 5-bedroom, 5-bath residence is defined by dramatic proportions, soaring vaulted ceilings, and artisan-crafted timber details that bring warmth and character to the expansive interiors. Every space throughout the home feels intentionally generous—from the open living areas to the thoughtfully designed outdoor spaces created for hosting family and friends with ease. A stunning stacked-stone fireplace anchors the partially covered patio, creating a natural focal point for evenings spent outdoors against the backdrop of the surrounding mountains. Crafted as a guest suite, the lower level extends the entertaining experience even further with its own kitchen, bathroom, bar, and living area that opens directly onto an additional patio, offering seamless indoor-outdoor flow and flexibility for guests with its apartment style design. Privately positioned within the home, the primary suite retreat is designed as a destination of its own, featuring a spa-inspired bath with oversized shower and soaking tub elements that elevate the everyday experience into something far more restorative. Balancing dramatic architectural presence with warmth and livability, 2274 Reynolds Parkway is a home designed to be experienced fully—whether hosting generations of family, welcoming friends for the weekend, or simply enjoying the ever-changing beauty of the mountain landscape. At Blue Ridge Mountain Club, life extends well beyond the home—shaped by access to miles of trails, a full-service wellness and fitness center, dining experiences, and a calendar of seasonal gatherings and traditions. Set within more than 6,000 acres of mountain landscape, the community offers a rare balance of outdoor adventure, daily convenience, and meaningful connection.

2274 Reynolds Parkway, Boone

152 North Face Trail, Boone
$1,950,000
4 Beds ⋅ 5 Baths ⋅ 262651 MLS
152 North Face Trail offers a distinctive blend of mountain views, everyday convenience, and connection to community. Located in Lookout Ridge, this 4-bedroom, 4.5-bath residence is thoughtfully positioned within walking distance of Watson Gap Village, placing dining, wellness experiences, community gatherings, and some of BRMC’s most celebrated vistas just moments from your front door. Spanning four levels, the home is designed to embrace the mountain landscape at every turn. Expansive windows, multiple outdoor living spaces, and long-range views create a seamless connection between indoors and out, while the thoughtful floor plan provides both generous gathering spaces and private retreats throughout the home. The main covered porch serves as an extension of everyday living, anchored by a fireplace that invites lingering mornings with coffee and relaxed evenings with cocktails as the mountains transition through the changing light of day. Whether entertaining family and friends or simply enjoying a quiet moment outdoors, the home is designed to make the most of its remarkable setting. Adding to its appeal, the property backs directly to North Face Trail, offering immediate access to the community’s nearly 50-mile trail network and creating an effortless connection to outdoor pursuits right from home. An elevator enhances convenience across all four levels, while the neighborhood setting fosters a sense of connection and belonging that is central to life at BRMC. Balancing spacious design, low-maintenance living, and access to both nature and community, 152 North Face Trail offers a mountain lifestyle that feels both elevated and effortless. At Blue Ridge Mountain Club, life extends well beyond the home—shaped by access to miles of trails, a full-service wellness and fitness center, dining experiences, and a calendar of seasonal gatherings and traditions. Set within more than 6,000 acres of mountain landscape, the community offers a rare balance of outdoor adventure, daily convenience, and meaningful connection.

152 North Face Trail, Boone

239 Eagle Drive, Boone
$820,000
4 Beds ⋅ 5 Baths ⋅ 261602 MLS
Tucked just outside the town limits above Boone Golf Course, this home is basically the best of both worlds: close to everything you need, but with just enough breathing room to feel like your own private retreat. Sitting on nearly an acre on a quiet, non-through street, you’re minutes from Deer Valley Athletic Club, Watauga Medical Center, the Rec Center, and the Greenway—so yes, you can absolutely “pop into town” within minutes. Step inside and you’re greeted by a welcoming entryway (that's new carpet on those stairs) that flows into a light-filled living room with warm wood floors, a classic wood-burning fireplace (hello, cozy mountain nights), and a wall of casement windows that practically begs for sunny afternoons and good coffee. The formal dining room—complete with built-ins—sets the stage for everything from holiday feasts to takeout that you’ll totally plate nicely. The eat-in kitchen delivers double ovens and plenty of counter space, ready for ambitious cooking… or just spreading out snacks. Nearby, you’ll find a half bath, full laundry, and easy access to the attached two-car garage. On the other side of the main level, the primary suite offers dual closets (because one is never enough) and a private bath, plus two additional bedrooms and another full bath—room for everyone, or just room to spread out and claim your favorite corner. To keep things fresh, the main level and basement bedroom were repainted in November 2025. Now let’s talk about the lower level—because this is where things get fun. Think full second living setup: kitchen, living room, bedroom, full bath, office, and a bonus study space that could be anything from a library to a hobby haven. Multigenerational living? Guests who never want to leave? Teenagers who want their own zone? Check, check, and check. There’s even a second laundry area in the unfinished section—because convenience matters. Recent updates keep things fresh and functional: in 2024, the lower deck got a glow-up with composite decking and a new staircase connecting it to the driveway (easy outdoor access = underrated luxury). Inside, you’ll find new LVP flooring, updated ceiling tiles, and upgraded thermostats and baseboard heaters, with even more heating improvements added in 2026. And then there’s the attic—over 1,700 square feet of finished (but unheated) flex space. Art studio? Home gym? Movie lounge? Epic playroom? With mini-splits, this could become whatever your imagination (and Pinterest boards) can dream up. For now, it’s bonus space with serious potential—and plenty of extra storage to boot. Big, flexible, and full of personality—this home is ready to adapt to your life, whatever that looks like. A few practical notes: deed restrictions keep the property single-family residential, and while the unfinished rear basement room has seen some water during major rain events (yes, even Helene made an appearance), all finished areas have stayed dry. Waterproofing quotes are available if you want to button things up further.

239 Eagle Drive, Boone

1236 Ninebark Road, Boone
$3,950,000
4 Beds ⋅ 5 Baths ⋅ 261332 MLS
Intimately situated on more than six acres within Blue Ridge Mountain Club (BRMC), 1236 Ninebark Road exists in a setting all its own—surrounded by old-growth forest, with layered views of the Blue Ridge Mountains and a sense of privacy that feels both rare and intentional. Architecture and landscape are closely intertwined here. Expansive walls of glass frame the forest and ridgelines, while natural materials and carefully considered details create a home that feels grounded in its surroundings rather than placed upon them. Light moves through the spaces throughout the day, shifting the experience of each room and reinforcing a quiet connection to the outdoors. The home is designed for both gathering and retreat, with multiple living areas, three guest suites, and a gracious lower level that opens to the landscape. The kitchen and dining spaces are scaled for hosting, while a series of covered porches extend living outward, offering places to take in the view or settle into the stillness of the setting. Beyond the home, the experience continues. A private trail leads through the property to Laurel Creek, while a custom fire garden, tucked into the woods, creates a natural place to gather as the evening sets in. Three garage bays and a dedicated workshop offer space for pursuits that are equally considered. 1236 Ninebark Road is not simply a home—it is a setting, thoughtfully shaped, where architecture, landscape, and daily life come together in a way that feels enduring and distinctly personal. Though it feels entirely its own, the home remains connected to the broader rhythm of BRMC, with access to wellness, dining, recreation, and miles of trails just beyond. At Blue Ridge Mountain Club, life extends well beyond the home—shaped by access to miles of trails, a full-service wellness and fitness center, dining experiences, and a calendar of seasonal gatherings and traditions. Set within more than 6,000 acres of mountain landscape, the community offers a rare balance of outdoor adventure, daily convenience, and meaningful connection.

1236 Ninebark Road, Boone

140 Wilson Ridge Road, Boone
$1,995,000
6 Beds ⋅ 5 Baths ⋅ 261262 MLS
Rare Unrestricted almost 7-acre Estate with Prime Commercial Potential! Discover the perfect blend of residential privacy and high-value investment opportunity. Enjoy this stunning remodeled home on 6.84 unrestricted acres in the heart of Boone, NC, offering a rare combination of a beautiful homesite paired with approximately 1 acre of prepped and leveled land ready for development. Because the property is unrestricted, your vision has no limits. Whether you want a large workshop, climate-controlled storage facility, a hobby barn, or a multi-unit investment project, the infrastructure is already primed. The thoughtfully redesigned home offers an open, light-filled main level with spacious living room featuring unique double-sided fireplace connecting to the cozy seating area & remodeled chef’s kitchen. The vaulted sunroom beyond creates a perfect spot to relax or entertain. The main floor also includes an inviting primary suite with large walk-in shower & fireplace in the bath. Upstairs, discover 2 bedrooms with Jack & Jill bathroom & versatile bonus area. The lower level expands living options with 3 additional bedrooms, full bathroom, game room, home theater, & over 1,100 sq ft of garage/storage space. Multiple expansive decks, opening to peaceful acreage—great for outdoor gatherings & soaking in the natural beauty of mountain living with no restrictions. Properties with this much flexibility are rare in the High Country. Schedule your tour today to walk the land and see the potential for yourself. Property is easy to show! STR are permitted. Furnishings negotiable.

140 Wilson Ridge Road, Boone

115 Dugger Ridge Trail, Boone
$1,989,000
4 Beds ⋅ 5 Baths ⋅ 258818 MLS
115 Dugger Ridge Trail is mountain living on the perfect scale. Its convenient and walkable location at Watson Gap Village enhances the abundant lifestyle this home affords. Allowing short term rentals and fully furnished, 115 Dugger Ridge Trail provides the perfect opportunity for a turnkey rental investment or personal retreat. This home's unique floor plan provides exceptional unobstructed layered views, spectacular use of space, and proximity to all of the luxury amenities and outdoor adventures unique to Blue Ridge Mountain Club. Enjoy one of the many outdoor or indoor spaces for gathering— four back porches each with their own fireplace to enjoy your morning coffee or an evening cocktail; a spacious living area with a stunning stone fireplace for sharing stories with friends and family. And this home offers four private retreats creating an escape and solace as you need it. Customized touches abound in this stunning home with no detail untouched. 115 Dugger Ridge Trail delivers a luxury lifestyle just steps from a world of adventure. BRMC amenities include Ascent Wellness and Fitness Center, Lookout Grill, Jasper House, Watson Gap Park (Featuring Pickleball Courts, Bocce Ball, and Horse Shoe) as well as Chetola Sporting Reserve and, just a stones throw away, The Meadows Pool and Pavilion (Featuring stunning Mountain Side Pool, Pickleball Courts, Pavilion and Great Lawn). For the nature lover, nearly 50 miles of hiking/UTV trails, tucked swimming holes, pure mountain streams, and a 6,000 acres backyard are waiting for your exploration. BRMC’s national park-like setting and elevated amenities create the perfect blend of retreat, rewind, and recreation. Offered furnished, 115 Dugger Ridge Trail is ready for you to come home to Blue Ridge Mountain Club, a premier mountain community, where a life-well lived is yours.

115 Dugger Ridge Trail, Boone

Lot 39 Mossy Creek Court, Boone
$1,675,000
4 Beds ⋅ 5 Baths ⋅ 257119 MLS
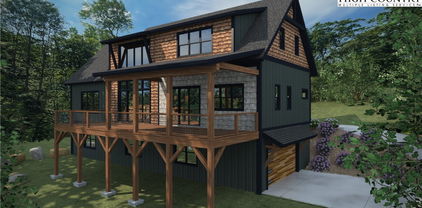
Have you been dreaming of owning a new high-end mountain home—without the wait, stress, or decision fatigue of a full custom build? This under-construction retreat in Boulder Creek offers the rare opportunity to own a thoughtfully designed luxury home in one of the High Country’s desirable gated communities, with projected completion in 2026. Among dramatic boulder outcroppings and just steps from a serene creek with cascading waterfalls, this residence combines elegant mountain-modern design with privacy and serenity of its natural setting. The main level features a soaring vaulted great room anchored by a two-story stucco and barnwood gas fireplace. A wall of windows frames forest views and floods the space with natural light, creating a stunning open-concept living and entertaining area. The chef’s kitchen will be finished with custom cabinetry extending to the ceiling, a statement island with ample seating, a farmhouse sink and a large walk-in pantry for optimal storage. From the kitchen, enjoy direct walk-out access to a spacious covered back deck—ideal for seamless indoor-outdoor living and entertaining in every season. The main-level primary suite offers a private sanctuary of rest and rejuvenation, complete with elegant finishes, a spa-inspired en-suite bath, generous walk-in closet, and serene views of the surrounding landscape. Upstairs, three well-appointed guest suites each feature their en-suite baths and ample closet space, providing comfort and privacy for family or visitors. A spacious loft overlooks the great room below and presents a setting for a home office, library or quiet reading retreat. The lower level offers even more flexibility. A generous unfinished space presents options for a home theater, playroom or expanded living area. Additional rooms provide storage, while the oversized two-car garage and adjacent mudroom offer convenient functionality and organization. Boulder Creek provides a gated, beautifully maintained mountain setting with convenient access to Boone, Blowing Rock, the Blue Ridge Parkway, ski resorts and trails. This is more than a home, it’s a lifestyle. Secure your place in the High Country today and customize select finishes while construction is underway. Renderings and spec sheets are available upon request. The home is actively under construction, and final inspection approval has yet to be attained. It is anticipated to be completed in 2026. Square footage measurements are based on the builder's plans. General Contractor: PAUL JOSEPH CUSTOM INC L.69057 336-202-5163. Professional measurements will be done once framing and drywall is complete.

Lot 39 Mossy Creek Court, Boone

The information from this search is provided by the High 'Country Multiple Listing Service. Please be aware that not all listings produced from this search will be of this real estate company. All information is deemed reliable, but not guaranteed. Please verify all property information before entering into a purchase.”

How much is your home worth?

Get instant property value now!