Refine Search
Sort by
$815,000
4 Beds 3 Baths 261295 MLS
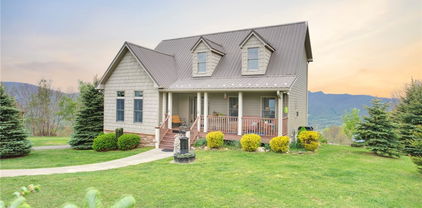
Experience serene mountain living with this stunning custom-built home in the gated Great Sky community, centrally located between the two great towns of Boone and West Jefferson. Crafted in 2014, this single-level masterpiece spans over 2,680 sq ft on an expansive 1.47 acres, offering long-range, layered Blue Ridge Mountain views that take your breath away. The open floorplan is the heart of the home. The living room, with its stone gas fireplace and the chef’s kitchen featuring a granite-topped island, flow seamlessly onto a covered, screened deck, perfect for lounging or entertaining while soaking in panoramic vistas. The home features a split-bedroom layout: The ensuite primary suite boasts a spa-like bath with a standalone tub, custom walk-in closet, and direct access to the deck and incredible views. Opposite, a guest suite with its own deck and two additional bedrooms, including an office, ensure both space and privacy. The lower level of the home is a blank canvas. High ceilings, prepped plumbing, and walk-out access await your personal touch. Finish it as a basement suite, media room, or rental unit. There’s a charming firepit patio outside, great for cozy evenings by the flames. Great Sky is a gated, low-density neighborhood with an HOA which allows both short and long-term rentals. Nestled just 10–15 minutes from West Jefferson and 25 minutes from Boone, you’re close to dining, shopping, riverside recreation on the New River, and vibrant community events. Pre-Inspection completed and will give upon request. Seller will give credit to buyer for main level laundry hookup. Schedule to see this beautiful house and let’s make it your home!

479 Great Sky Drive, Todd

$820,000
2 Beds 2 Baths 261505 MLS
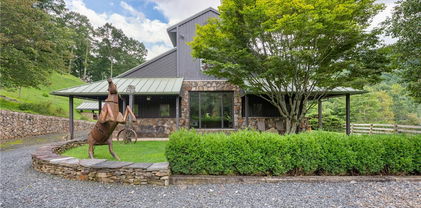
First time on the market, this custom-built log home offers a rare combination of craftsmanship, acreage, and stunning natural beauty. Situated on 12 picturesque acres with over 600 feet of river frontage, the property features gently rolling, fenced pasture—ideal for horses, llamas, sheep, alpacas, or goats, which are permitted—along with an older barn for added functionality. Positioned safely above the flood plain, the home enjoys sweeping views of the river, surrounding mountains, and pastoral landscape. Built with exceptional attention to detail, the home showcases Western Hemlock logs—many spanning the full length of the house with no butt joints—highlighting the quality and durability of construction. Inside, a warm and inviting interior features a blend of wood species, including spruce floors and ceilings on the upper level, locally sourced and kiln-dried sycamore stair treads, and striking Douglas fir beams throughout. The main level offers an open-concept design anchored by a two-story great room with a freestanding fireplace, flowing seamlessly into the kitchen and dining area. The kitchen is appointed with granite countertops, a custom owner-crafted backsplash, and a convenient breakfast bar. The main-level primary suite includes a primary bath with integrated laundry for everyday ease. Upstairs, a spacious loft overlooks the great room and provides flexible space for a media area, office, or additional sleeping quarters, along with a second bedroom and full bath. The unfinished basement, already roughed in for a future bathroom, offers excellent potential for additional living space or continues to serve as generous storage. Adding to the home’s character, interior doors were salvaged from an old farmhouse, while the wood stove hearth and decorative tile accents above exterior doors were handcrafted by the current owners. Offered partially furnished, this property also benefits from no POA fees and direct access via a state-maintained road. Conveniently located just 15 minutes from downtown West Jefferson, this one-of-a-kind mountain retreat blends rustic charm with modern comfort in a truly special setting.

1819 Fulton Reeves Road, Laurel Springs

$825,000
3 Beds 3 Baths 262634 MLS
Perched high in Southern Ashe County between Boone and West Jefferson, this 3 bedroom, 3 bath antique log cabin in Stonebridge captures breathtaking long-range views of iconic Grandfather Mountain and the surrounding Blue Ridge Mountain peaks. The ever-changing landscape transforms throughout the day and across the seasons, creating a stunning backdrop for everyday life and offering the very best of High Country living. Step inside and find the great room, anchored by a soaring floor-to-ceiling stone fireplace, creating a grand and inviting atmosphere. Gather with loved ones around the crackling wood-burning fireplace on cool evenings, sharing stories and creating memories that will last for generations. Vaulted ceilings, wide-plank wood floors, and windows showcasing the views all create an elevated experience for you and your guests. The kitchen blends rustic character with modern convenience, offering stainless steel appliances, custom cabinetry, and a spacious island that naturally becomes the heart of every gathering. Just beyond, the main-level deck extends the living space outdoors, creating the perfect setting for morning coffee above the clouds, alfresco dining, or evenings spent watching the mountains fade into sunset hues. The main-level primary suite is a peaceful retreat where Grandfather Mountain greets you each morning. From your sanctuary, step directly onto the covered deck to enjoy the fresh air, or unwind in the private ensuite bath, thoughtfully designed with laundry for everyday convenience. Upstairs, an open loft bedroom overlooks the great room below and offers a front-row seat to the surrounding vistas. An additional guest bedroom provides privacy and comfort where family and friends can wake up to stunning views. A full bath and a convenient hall linen closet complete the upper level. The lower level offers a spacious family room designed for relaxation, game nights, and gathering after a day of exploring the High Country. The lower level jack-n-jill style full bath leads to a bonus room currently being used as additional guest quarters. From their pillows, your visitors will open their eyes to Grandfather Mountain standing majestically in the distance. A second expansive deck creates yet another opportunity to enjoy the home's spectacular setting. Beyond the home, enjoy all that makes the High Country so special. Explore the charming mountain town of West Jefferson with its local shops, galleries, breweries, and restaurants, or spend an afternoon at Old Barn Winery, experiencing beautiful gardens, live music, and a relaxed mountain atmosphere. Whether your perfect day includes hiking, fishing, mountain adventures, or simply unwinding on the deck while taking in the scenery, this home offers an exceptional opportunity to embrace the mountain lifestyle. Few homes capture the spirit of High Country living quite like this one. Combining timeless log-home architecture, extraordinary craftsmanship, and unforgettable views of Grandfather Mountain and the Blue Ridge Mountains, this Stonebridge retreat invites you to slow down, reconnect, and savor life at a different pace—where the ridgelines stretch endlessly into the horizon and every season brings a new masterpiece outside your window. **DaVinci roof installed in 2022**

527 Tomahawk Drive, Todd

$829,000
3 Beds 5 Baths 257950 MLS
Are you in search of a quaint mini farm along the serene banks of the New River? Look no further! This stunning property spans an unrestricted 7 +/- acres, featuring a delightful 3-bedroom, 4.5-bath home that gracefully rests atop a gentle knoll, offering breathtaking panoramic views of the flowing New River. The residence is surrounded by fertile bottomland, making it an ideal setting for cultivating a variety of crops or raising livestock, while also boasting over 800 feet of road frontage for convenient access. This estate setting is paramount, highlighted by over 400 feet of pristine river frontage and a meticulously maintained paved driveway that leads to your secluded retreat. As you step inside, you are welcomed by an inviting step-down living room, characterized by soaring cathedral ceilings and an impressive rock fireplace that serves as a stunning visual centerpiece. This home is adorned with three exquisite wood-burning or gas fireplaces strategically placed throughout, enhancing the warm and cozy atmosphere. Rich oak hardwood floors flow seamlessly throughout the living spaces, while the custom oak kitchen cabinets, elegantly topped with granite countertops, exude both style and functionality. The kitchen is truly a host's dream, featuring a cozy breakfast nook that comfortably accommodates at least 10 people, making it perfect for family gatherings, and a spacious dining room that can easily host 12-14 guests for special occasions. The master suite is a haven of relaxation, boasting an additional wood-burning fireplace, an expansive walk-in closet for ample storage, and an updated master bath equipped with a luxurious walk-in shower and dual vanities. Each of the three bedrooms is designed to exude comfort and spaciousness, ensuring that guests feel at home. The finished basement offers an expansive open area, complete with a full bath, providing ample room for family enjoyment, recreational activities, or even potential guest accommodations. As for the exterior, the home features "The Cedar Impressions Double 7 Inch Staggered Rough-Split Vinyl Shakes Shingle," which presents a staggered edge design that lends a classic and sophisticated look to this extraordinary property. Experience the tranquility and charm of this mini farm along the New River, where your dream lifestyle awaits!

1515 Clifton Road, Crumpler

$849,900
4 Beds 6 Baths 263604 MLS
Experience refined mountain living within this gated golf community of Jefferson Landing. Lot of house for the price. Perfectly positioned overlooking a picturesque 4-acre pond with a walking trail and gazebo, this exceptional waterfront residence offers over 4,000 square feet of beautifully designed living space with serene water views from multiple covered porches. The main level features a completely renovated chef's kitchen with custom cabinetry, leathered granite countertops, stainless steel appliances, and an inviting breakfast area flowing into the spacious great room with new hardwood flooring. A luxurious primary suite, guest suite, laundry, and level entry provide effortless main-level living. The upper loft is suited for a home office or retreat, while the finished lower level offers a second kitchen, expansive family room with fireplace, two guest bedrooms, workshop, and abundant storage. Four fireplaces, natural gas, and a dual-fuel furnace add comfort and efficiency. Optional club membership provides access to an award-winning 18-hole golf course, elegant clubhouse, dining, fitness center, pool, tennis, pickleball, Riverside Park, and exceptional facilities—offering an unparalleled High Country lifestyle. At closing, buyers pay a $1,000 Capital Improvement Fee to the JL POA.

342 Birkdale Ridge, Jefferson

$864,900
4 Beds 4 Baths 260710 MLS
Stunning Townhome with Breathtaking Views! Experience the perfect blend of comfort and scenic beauty in this gorgeous, mostly furnished townhome featuring a highly desirable main-level living design. Ideally positioned to capture sweeping views of the pond, the lush green of Hole #2, and the stunning backdrop of Mt. Jefferson State Park, this property offers a truly picturesque setting. Step inside to an inviting open floor plan highlighted by soaring ceilings and abundant windows that fill the living space with natural light. The spacious living area features a cozy gas fireplace and custom built-in shelving, creating a warm yet refined atmosphere. The well-appointed kitchen boasts granite countertops, stainless steel appliances, and a generous walk-in pantry, seamlessly connecting to the dining area—great for everyday living and entertaining. The main-level primary suite offers access to the rear deck, along with a luxurious en-suite bath featuring a walk-in shower, Jacuzzi tub, and convenient laundry area. A guest bedroom and full bath complete the main floor. Upstairs, you'll find a roomy guest suite with a full bath overlooking the living room below, adding charm and flexibility. The beautifully renovated lower level expands the living space with a second living area, full kitchen, bedroom, full bath, washer and dryer, and a separate entrance—optimal for guests, extended family, or a mother-in-law suite. Recent updates provide peace of mind and modern appeal, including new natural gas furnaces & electric AC units (2023), roof replacement (2018), upgraded kitchen and baths, and stylish LVP flooring, among others. Don’t miss this incredible opportunity to own a home that, combines elegance, functionality, and unforgettable views—schedule your showing today! Jefferson Landing is a gated golf community centered around a stunning 18-hole course. With Club Membership, residents enjoy access to a beautifully appointed clubhouse, a swimming pool with a poolside dining and bar area serving delicious food and drinks, a well-equipped fitness center, and pickleball and tennis courts. Riverside Park offers a scenic retreat along the New River, complete with a covered pavilion. Additional highlights include a Himalayan-style putting course and seven par-3 practice holes, along with convenient food and beverage options. A $1,000 Capital Improvement Fee is paid by the buyer to the JLPOA at closing.

233 Lake View Place Unit D1, Jefferson

$875,000
3 Beds 3 Baths 260741 MLS
Beautiful Log Home in the Highly Desirable Big Tree Community, located less than 10 minutes to downtown West Jefferson. Discover the charm of true mountain living in this stunning log home, ideally situated at 3,800 feet elevation and 2 lots totaling over 4 acres of usable land. Enjoy refreshing mountain temperatures and seasonal long-range views from this serene, secluded setting. A bold mountain creek meanders through the property, complemented by wooded walking trails and a recirculating water feature in the front yard—creating an inviting, peaceful outdoor retreat. The expansive covered deck offers generous space for entertaining, dining, or simply relaxing while taking in the natural surroundings. Inside, the home welcomes you with an open floor plan designed for comfort and togetherness. The living area features a rock backdrop for a wood-burning stove, great for cozy mountain evenings. The kitchen boasts beautiful wood cabinetry, newer granite countertops, and newer stainless appliances, including a propane gas range. The adjoining dining area offers plenty of room for family and friends, all while capturing gorgeous views of the surrounding mountains.The main level includes a spacious laundry room and a large primary suite with an ensuite bathroom featuring a tile shower, soaking tub, and double-vanity sinks.Upstairs, you’ll find two generously sized bedrooms and a full bath, great for guests or family. The finished basement adds even more flexibility, offering a dedicated home office with a half bath and a climate-controlled family room, currently used as a music room. Additional unfinished basement space provides parking, workshop options, or future expansion potential.A large detached garage accommodates two vehicles and offers ample storage. Recent improvements include exterior stained in 2024 and new outdoor HVAC unit in 2025 and Pella Doors in 2024. With its blend of rustic charm, thoughtful design, and natural beauty, this home is a standout opportunity in one of Ashe County’s premier mountain communities.

632 Big Tree Road, West Jefferson

$875,000
3 Beds 3 Baths 263642 MLS
Welcome to your mountain retreat, where breathtaking long-range layered views take center stage. Situated on a serene lot with easy year-round access, this beautifully updated home is conveniently located between Boone and West Jefferson. Log siding and an expansive covered front porch create the perfect setting to enjoy spectacular mountain views and abundant wildlife, while the rear deck is perfect for grilling and outdoor entertaining. Inside, soaring stained vaulted ceilings and an open floor plan immediately draw your attention to the incredible views. The spacious kitchen offers abundant cabinetry, generous prep space, and an angled breakfast bar with ample seating, flowing seamlessly into the family room featuring a floor-to-ceiling stone gas log fireplace and French doors opening to the covered porch. The luxurious primary suite showcases a tray ceiling, stained accent wall, direct access to the covered porch, and stunning mountain views from your bed, along with a spa-inspired bath featuring a freestanding soaking tub, tiled walk-in shower, and tile flooring. Two additional bedrooms feature stained accent walls, with one offering direct porch access and mountain views. Hardwood floors extend throughout the main level. The finished basement greatly expands the living space with laminate flooring, a welcoming foyer, full bath, oversized recreation room with game area, living room, dining area, kitchenette complete with granite countertops, sink, and cabinetry, plus a versatile flex room—great for hobbies, or a home office. Completing the home is a one-car garage and exceptional privacy, all within minutes of shopping, dining, skiing, hiking, and the many attractions of Boone and West Jefferson. This property is perfect for full time residence or investment!

187 alberta Lane, Fleetwood

$885,000
4 Beds 4 Baths 261735 MLS
Nestled within the sought-after Fairway Ridge subdivision of the pristine Mountain Aire Golf Club, 123 Laura Avenue offers a rare blend of luxury, privacy, and peaceful mountain living. Surrounded by the breathtaking beauty of the Blue Ridge Mountains and the scenic 175-acre, 18-hole golf course, this remarkable residence is truly a retreat in the heart of the High Country. Situated on one of the larger tracts within the community, the expansive 1.27-acre wooded lot provides exceptional seclusion while still enjoying the benefits of golf community living. As you arrive, you are immediately welcomed by long-range mountain views framed through the center of the home, while the grounds are frequently visited by local wildlife including deer and wild turkey, creating an atmosphere of tranquility and connection to nature. Thoughtfully designed with timeless craftsmanship throughout, the home features solid wood flooring, vaulted ceilings, granite countertops, expansive windows, and stunning outdoor living spaces that capture the surrounding mountain scenery. The main level was designed for both comfort and convenience, featuring a spacious chef’s kitchen with pantry, adjacent laundry and mudroom, dining area, breakfast nook overlooking the natural landscape, and a dramatic living room highlighted by a soaring vaulted ceiling and floor-to-ceiling stacked stone fireplace with beautiful custom built-ins. A dedicated office space and elevated upstairs walkway overlook the massive rear windows and deck area, filling the home with natural light and panoramic woodland views. The primary suite is conveniently located on the main level, allowing for true one-floor living, while the upstairs offers two additional oversized guest bedrooms, a full bath, and loft-style spaces that create a warm and inviting retreat for family and guests alike. The mostly finished lower level expands the home’s versatility with multiple entertainment and recreation areas, including a spacious family room, bonus room with exterior access to a large lower deck, exercise or hobby space, guest accommodations, and additional unfinished storage or workshop space. Located on Laura Avenue—the only home on the street—this property provides unmatched peace and privacy just minutes from downtown West Jefferson. Enjoy easy access to the town’s thriving arts district, local restaurants, galleries, coffee shops, seasonal festivals, and Appalachian charm. Outdoor enthusiasts will also appreciate close proximity to the scenic New River, one of the oldest rivers in North America, offering kayaking, tubing, fishing, and endless opportunities to experience the beauty of the High Country. 123 Laura Avenue is more than a home—it is a mountain sanctuary designed for entertaining, relaxation, and embracing the lifestyle that makes the North Carolina mountains so extraordinary.

123 Laura Avenue, West Jefferson

$899,000
3 Beds 2 Baths 262894 MLS
Welcome to your very own retreat overlooking the legendary New River which is believed to be the second oldest river in the world. This stunning contemporary home is filled with natural light, featuring an open, airy design that perfectly frames breathtaking river views. This 3 bedroom 2 bath new construction home with a laundry room, modern kitchen and comfy living room is 20 minutes from Boone but close to all the high country amenities, including kayaking, tubing, hiking, skiing, golfing, and all the outdoor adventures the high country is known for. It's the perfect get away for the river enthusiast or the river appreciator. The expansive deck overlooks the river where morning coffee, evening cocktails and peaceful afternoons in the hot tub await. This modern home is built with eco living in mind: low maintenance and energy efficiency by the builder who taught green building to other builders. See list of green-built features. This property has direct access to the river; others in the development have access also through this property's river frontage. New to the short term rental program this home is taking off as it should! Sold fully furnished. The lots next to the house are included for privacy. You can build on the other lot and still not see your neighbor. Or build a family compound on the river! Or just enjoy the privacy. Experience modern mountain living at it finest where contemporary design, spectacular views and one of the world's oldest rivers come together to create an unforgettable place to call home.

281 New River Farms Road, Fleetwood

$899,000
3 Beds 4 Baths 263281 MLS
Nestled on 5.62 acres atop Bluff Mountain, this one-of-a-kind mountain retreat offers breathtaking 180+ degree long-range views, usable acreage, and a thoughtfully renovated home designed to enjoy it all. From the spring-fed pond complete with a waterfall and dock to the open pasture, established gardens, and workshop space, every inch of this property invites you to slow down and embrace the beauty of High Country living. The 3,042 square foot home has been extensively renovated and expanded, offering three bedrooms, four full bathrooms, and a fully finished basement with flexible space for guests, hobbies, or a home office. Major improvements include a complete renovation of the original home, a spacious addition featuring the primary suite and laundry room, all new plumbing and electrical, a new metal roof, HVAC system, septic tank, and countless custom upgrades throughout. At the heart of the home is a beautifully designed kitchen featuring custom cabinetry, granite countertops, a farmhouse sink, walk-in pantry, and abundant storage—all opening to inviting living spaces accented by tongue-and-groove ceilings, oak hardwood floors, built-ins, and a gas fireplace. Marvin windows frame the mountain views while filling the home with natural light. Step outside to discover what truly sets this property apart. Enjoy mornings on the expansive deck overlooking the mountains, spend afternoons tending to the orchard and gardens, or relax by the pond as the sun sets over the ridgelines. The property boasts over 30 blueberry bushes, apple, cherry, chestnut, and dogwood trees, grapevines, mature landscaping that blooms throughout the seasons, and fiber internet service—offering the perfect balance of privacy, convenience, and modern comfort. Located at the foot of Bluff Mountain Preserve, one of North Carolina’s most ecologically significant natural areas, this extraordinary property offers a rare opportunity to own a true mountain sanctuary. Mountain living simply doesn’t get any better than this.

1013 Perry Road, West Jefferson

$899,000
4 Beds 4 Baths 263728 MLS
Log cabin, vacation rental, furnished, peaceful setting with an awesome view! Located less than five minutes from the New River. This spacious home is so inviting you will feel right at home from the moment you step in. With 4 bedrooms, 4 baths and over 4 acres to roam, it will feel like you have your own secluded refuge. The main level offers a spacious great room with a stone gas log fireplace and double doors leading out to the oversize deck, gourmet kitchen with hickory cabinets, stainless steel appliances, granite counter tops, large island with cook top range, and dining area all open to the living area. To the right you'll find the primary bedroom and bath, to the left are two more bedrooms that share a hall bath. Upstairs, you'll find an inviting and spacious loft area with another full bath that offers gorgeous mountain views. The lower level is also finished with a den area, bedroom and bath, laundry room, and double doors leading out to the hot tub. Relax on the upper or lower deck and enjoy the peaceful setting and mountain views. NC Dreams Subdivision is a quiet area featuring two common access ponds with picnic areas for your enjoyment. This property has a good vacation rental history for those who desire an income producing property they can use periodically themselves.

169 Dream Mountain Rd., Grassy Creek

$899,900
3 Beds 3 Baths 261873 MLS
Live out your Blue Ridge Mountain dreams at this log home retreat on 14.658 acres in the gated Woodland Shores community. Enjoy long-range views, New River access, privacy, and paved community roads, all while being conveniently located just minutes from downtown West Jefferson. Built in 2023 with thoughtful upgrades and inviting gathering spaces throughout, this property blends modern mountain comfort with exceptional versatility. Whether you're searching for a full-time residence, family getaway, or vacation rental investment, this property offers room to relax, entertain, and explore. The extended outdoor spaces welcome you, creating the perfect setting to unwind or entertain with mountain views as your backdrop. Inside, the great room is anchored by a striking stone fireplace with gas logs, vaulted ceilings, and abundant windows that fill the home with natural light that illuminates warm wood tones. The kitchen combines modern rustic charm and everyday function with granite countertops, handcrafted copper sinks, and a peninsula bar with casual seating for gathering after days spent exploring the mountains and river. The main level provides convenient one-level living with the primary bedroom and full bath, including laundry off the great room. A pocket door creates a private primary suite. Upstairs, a spacious open loft overlooking the living area is complemented by an additional bedroom, full bath, and storage closet. The lower level has been thoughtfully reconfigured to create an area with a barn door off the family room, adding an extra room and flexibility to the space. Updated sheetrock ceilings and recessed lighting give the lower level a more polished feel, while the spacious family room with exterior access creates an inviting secondary living area. A third bedroom and full bath further enhance the home’s ability to comfortably accommodate family, friends, and guests. Outdoor features include a fenced area for dogs, a detached outbuilding (12x24) currently used as a garage for an ATV, but could be used for a vehicle, and a 30' RV pad with dedicated power and water hookup. The expansive acreage creates a private mountain retreat with space to explore, enjoy nature, and appreciate the peaceful setting. Community access to the historic New River offers opportunities for fishing, floating, cooling off on warm summer days, picnics, and gathering by the riverside fire pit. One of the oldest rivers in the world and among the few that flow north, the New River adds to the timeless appeal of this mountain escape. This cabin is being offered fully furnished and ready to move in. https://www.woodlandshoresnc.com/

951 Woodland Shores, Jefferson

$925,000
5 Beds 5 Baths 260544 MLS
Experience sunset magic and sustainable mountain living in this 5BR/5BA mountain cottage, perfectly perched on 4+ acres with breathtaking, layered views of Three Top Mountain. The interior exudes character with soaring cathedral ceilings, board-and-batten accents, and a cozy gas fireplace that has been recently serviced for peace of mind. The kitchen is ready for the home chef with a brand-new gas range and faucet, while the main-level primary suite ensures effortless one-level living. The walk-out basement has been refreshed with new paint and flooring, offering a bright and modern family room alongside two additional guest rooms. Beyond the main home, the property provides an unparalleled "work-from-home" setup with three versatile outbuildings—including a dedicated home office and a workshop—plus a full RV hookup for visitors. Sustainability meets luxury with a full solar array to reduce energy costs, complemented by a whole house ultra-violet water purification system, outdoor oasis featuring a fire pit, stone patio, and established fruit trees. Located just minutes from Downtown West Jefferson, Mountain Aire Golf, and Old Barn Winery, this estate offers a rare blend of secluded retreat and modern updates.

899 Lauren Lane, West Jefferson

$949,000
3 Beds 5 Baths 263539 MLS
Nestled on a secluded cul-de-sac within the sought-after, gated community of Jefferson Landing, this beautifully crafted mountain home offers the perfect blend of luxury, comfort, and breathtaking natural beauty. Surrounded by mature trees and showcasing views of iconic Mount Jefferson, the home is thoughtfully designed with spacious living areas, soaring vaulted ceilings, and an abundance of natural light throughout. The welcoming two-story foyer opens to an elegant sitting room or piano lounge, creating a warm first impression. The main level features a spacious primary suite with large picture windows, a walk-in closet, and a well-appointed bath, along with an additional full bath for guests. The open-concept kitchen flows seamlessly into the vaulted great room, where a striking stone fireplace creates the perfect gathering space. A two-car garage enters through the laundry and mudroom for everyday convenience, while a cedar closet provides additional storage. Outdoor living is equally inviting with both open and covered decks designed to take in the mountain scenery, including beautiful views of Mount Jefferson. Upstairs, you'll find two generous guest suites, each with its own full bath, plus a large bonus room over the garage that works for a home office, media room, or additional sleeping space. The finished lower level expands the living area with warm tongue-and-groove ceilings, a full bath, flexible recreation space, and a workshop with ample storage, all opening to a covered patio that embraces the peaceful mountain setting. Located within the sought-after Jefferson Landing community, residents enjoy access to an award-winning 18-hole golf course, elegant clubhouse and dining, fitness center, swimming pool, tennis and pickleball courts, Riverside Park along the New River, scenic walking trails, and a vibrant calendar of social activities (club membership available separately). Experience refined mountain living in one of the High Country's premier gated communities.

292 Charter Ridge, Jefferson

$950,000
3 Beds 4 Baths 261312 MLS
Stunning long-range mountain views and authentic oversized Canadian log construction define this exceptional Elk Ridge retreat. Nestled in a peaceful community of high-end homes, this beautifully maintained property offers the perfect blend of rustic elegance and mountain lodge-inspired design. Upon arrival, you’ll appreciate the care and attention given to the home, along with its tranquil mountain setting. Inside, the main level showcases a dramatic great room featuring a showstopping cathedral ceiling clad in rich tongue-and-groove wood, anchored by massive hand-hewn Canadian log beams that evoke timeless mountain-lodge grandeur. Soaring windows bathe the space in natural light while perfectly framing the expansive long-range views, all centered around a striking 2-story stone fireplace. The well-appointed kitchen features granite countertops, center island, stone accents, and stainless steel appliances, flowing seamlessly into the dining and living areas and out to the expansive deck—ideal for relaxing or entertaining. The spacious primary suite is located on the main level on the view side of the home and continues the architectural theme with vaulted ceilings, exposed log accents, and its own stone fireplace. French doors open directly to the deck, creating a private retreat to take in the mountain views. The oversized primary bath offers a double vanity, tile shower, and a large walk-in closet. A convenient powder room with laundry closet completes the main level. Upstairs, an open loft overlooks the great room and captures mountain views, along with a guest bedroom featuring a unique architectural ceiling design and private bath. The finished lower level provides excellent additional living space, including a family room with stone fireplace and deck access, a guest bedroom with walk-in closet and direct access to the lower deck, and a full bath. The oversized 2-car garage offers ample room for storage, workshop space, and outdoor gear, along with an additional large storage closet. A secondary laundry hookup is also located on this level. Features include whole house water filtration system, smart thermostat, and window tinting. Offered furnished, this property provides a seamless transition for the next owner. Located just 19 minutes to West Jefferson, 27 minutes to Boone, and 11 minutes to Todd Island Park with access to the New River for fishing and kayaking. This home is impressive in photos, but even more captivating in person!

114 Elk Crossing Drive, Todd

$985,000
2 Beds 3 Baths 262326 MLS
Own the Mountain. Gather the Crew. Escape Everything. This isn’t just a cabin in the mountains — this is your own private mountainside retreat with almost 36 secluded acres, long-range layered views, room to roam, and the kind of privacy you have been dreaming about! Tucked at the top of a long, winding, tree-lined driveway, this rustic mountain hideaway feels like its own world. Whether you are looking for a family compound, a weekend adventure basecamp, a hunting retreat, or simply a place where everyone can spread out and breathe, this property delivers. With massive indoor and outdoor living spaces and fondly known as “the gathering place” — and for good reason. On the covered porch enjoy your morning coffee with mountain views, late-night stories under the stars, kids running through the yard, friends piling in for long weekends, and family memories that feel bigger out here. This is where everyone comes together. Inside, warm wood finishes, hardwood floors, and a floor-to-ceiling stone fireplace create the perfect mountain-lodge feel. The open-concept kitchen, dining, and great room are made for big groups, big meals, and long evenings by the fire. The kitchen truly sits at the heart of the home with granite countertops, stainless appliances, tons of cabinet space, and dining space for the whole crew. The main level offers easy living with two spacious bedrooms, a shared full bath featuring a walk-in tile shower and whirlpool tub, plus a mudroom/laundry room built for real mountain life. Come in from a muddy side-by-side ride, a day of target shooting, hunting, hiking, or working the land, and drop everything before heading back into the warmth of home. Upstairs, a sleeping loft provides perfect overflow space for kids, guests, or weekend visitors, while an additional bedroom with a private full bath can easily function as a primary suite. Downstairs, the fun continues with a large family room/game room anchored by a wood-burning stove. Enjoy the pool table, card table, movie nights, and mountain weekend energy. There is plenty of space for big groups to relax, play, and stay awhile, plus additional overflow sleeping space and a full bathroom with walk-in shower. Outside is where this property really separates itself. Nearly 36 private acres means room for hiking trails, winding four-wheeler paths, hunting, target shooting, exploring, and creating the kind of outdoor lifestyle most properties simply cannot offer. Add trails throughout the land, ride side-by-sides, bring the mountain toys, and make this acreage work exactly the way you want it to. The two-car garage offers space for all the essentials — side-by-side, lawn equipment, kayaks, fishing gear, tools, tractor, and anything else needed to maintain and enjoy your own slice of mountain country. With freshly stained covered porches, wood siding, generous parking, good yard space, and unmatched seclusion, this property is ready for memory-making on a larger scale. This is the one for families who want a true getaway. For friends who want a mountain basecamp. For buyers who want privacy, acreage, views, adventure, and a home that can handle a crowd. Bring the family. Bring the toys. Bring the stories. This mountainside retreat is ready for its next chapter. Schedule your showing and come experience what almost 36 private acres in the mountains really feels like.

4098 Roundabout Road, Creston

$995,000
4 Beds 6 Baths 261345 MLS
Major Price Reduction!! Priced less than $170 per SF, Offers Tremendous Value allowing room to taylor this property to meet your needs. Every home has a heartbeat, and this one is ready to match yours. With inviting spaces and a layout that feels just right, it’s a wonderful place to plant roots and watch life unfold. Tucked along the scenic New River, this expansive 5,850 sq ft home sits on 6.042 acres including river frontage, offering a unique combination of space, flexibility, along with beautiful landscape and views. Built in 2000 with ICF (insulated concrete form) construction, the home is designed for durability and energy efficiency across three full levels of living space. Featuring four bedrooms—three with en-suite bathrooms—for a total of four full baths and two half baths in the home, the layout is well-suited for everyday living, hosting, or multi-family. The main level offers open-concept living with a convenient laundry area and access to the attached three-car garage. Each of the three levels includes its own bonus or flex space, which can be used for a home office, den, game room, or additional living area. Both the main and lower levels feature open-concept designs, with full kitchens, living and dining space, creating excellent potential for extended living or guest accommodations. Each level has a fireplace, two of which are gas log as well as an electric fireplace in the upper level. Comfort is maintained year-round with three separate HVAC systems with heat pumps, each serving its own level of the home. Step outside to take in both river and mountain views from multiple decks or from various areas across the property. Located within close proximity to Downtown West Jefferson, the Blue Ridge Parkway, and an easy drive to Wilkesboro and Boone, this property offers convenience to local amenities. Remaining furniture conveys with the home. Over 283 feet of river frontage is great outdoor space to enjoy fishing, entertaining, or kayaking the New River during three of our four NC Mountain seasons. Some deed restrictions will apply upon sale, and there are voluntary dues for Rustic Road Bridge maintenance. Main furniture in the home remains.

361 Osprey Place, West Jefferson

$997,500
3 Beds 4 Baths 263661 MLS
Prepare to be impressed by this stunning mountain retreat, where breathtaking long-range views take center stage. Located within a desirable gated community, this beautifully appointed home is less than eight years old and has been thoughtfully designed for comfortable full-time living or an exceptional mountain getaway. Step inside to gorgeous hardwood floors, beautifully coordinated furnishings, and a dream kitchen featuring a gas cooktop, double ovens, butler’s pantry, and plenty of space for entertaining. A separate bar area with its own ice maker makes hosting family and friends effortless. The private primary suite offers a peaceful retreat, while the home’s double decks showcase the incredible mountain and river views and provide exceptional outdoor living space. Gather around the firepit in the evenings, take in the scenery, and enjoy everything mountain living is meant to be. Beautifully furnished, exceptionally maintained, and designed around the views—this is a home you truly need to experience in person.

508 River Song Way, Laurel Springs

$1,025,000
4 Beds 6 Baths 261191 MLS
This exceptional property offers the ideal opportunity for a primary residence, second home, or vacation retreat in desirable Ashe County. Enjoy breathtaking long-range views of the New River from the comfort of your porch, providing a serene setting. Designed for both relaxation and entertaining, the home features spacious open-concept living areas highlighted by stunning stone accents and a striking elk horn chandelier. The versatile floor plan includes three levels of living space, two kitchens, two fireplaces, multiple game/recreation areas, and generously sized rooms to accommodate a variety of needs. Outdoor living is equally impressive with both open and covered porches, as well as a screened porch allowing you to enjoy the natural surroundings. The property offers direct access to outdoor activities along the river, creating a true peaceful retreat experience. Additional features include a pool table, jetted bathtub, and the home is being offered furnished, providing a turnkey, move-in ready opportunity. Don’t miss your chance to own this one-of-a-kind mountain retreat.

437 Whispering River Drive, Crumpler

$1,095,000
3 Beds 1 Baths 263045 MLS
A Rare Historic Estate on 45± Acres – First Time on the Market in 43 Years! Steeped in history and surrounded by the natural beauty of the North Carolina mountains, this remarkable property is located less than 4 miles from downtown Lansing and offers approximately 45± acres of rolling pasture, mature woods, and a beautiful year-round creek flowing through the heart of the land. With over 1,500 feet of road frontage, a second entrance from a state-maintained road, and multiple potential building sites, the property offers excellent opportunities for future division, investment, or a family estate. Owned by the same family for the past 43 years, this classic white two-story farmhouse, originally constructed in the 1870s, is being offered for sale for the first time since its purchase. The home was added to the National Register of Historic Places in 1985 and showcases timeless architecture, including a= hand-stenciled brick chimneys, inviting main and upper-level covered porches, and an additional side porch perfect for enjoying the peaceful surroundings. The exterior was freshly repainted in September 2024, and the home features a blend of original windows along with four newer replacements. Inside, history comes alive with many original features preserved throughout the home. Original hardwood floors remain in most rooms, while the kitchen, hallway, and dining room feature newer wood flooring installed over the original floors. Four fireplaces, including one with a Jøtul wood stove, add warmth and character. The main level offers a formal living room, formal dining room, kitchen with dining area, an additional family room, and a full bath that was added for modern convenience. Upstairs you'll find three spacious bedrooms, each filled with natural light, along with access to the charming second-story porch overlooking the property. The home is heated by electric thermal storage units, baseboard heat in the bedrooms, and the home's fireplaces, providing multiple heating options. The land is equally impressive. A picturesque creek, easily accessible and located outside the flood zone, winds through the property and is crossed by a vehicular bridge installed approximately eight years ago. Beyond the creek sits a beautiful 30' x 30' hemlock barn, creating the perfect setting for farming, livestock, equipment storage, or a workshop. The combination of open pasture, mature timber abundant wildlife, and scenic beauty makes this property ideal for recreation, gardening, horses, or simply enjoying the peaceful mountain lifestyle. Whether you're searching for a historic homestead, a working farm, or a one-of-a-kind mountain retreat with room to grow, this exceptional property offers endless possibilities. Most of the furniture will remain, minus some personal exceptions. Schedule your private showing today and experience a piece of Ashe County history.

1351 Big Windfall Road, Lansing

$1,099,000
3 Beds 3 Baths 259812 MLS
A once-in-a-generation opportunity to own a TRUE LEGACY PROPERTY in the High Country of North Carolina. Spanning approximately 53.507 acres, this remarkable offering blends natural beauty, privacy, and versatility with two homes, rolling pasture, wooded acreage, springs, streams, and frontage on Silas Creek—ideal for multi-generational living, recreation, or a family retreat to be enjoyed for decades to come. The property features an extensive trail system for ATVs and hiking, a picnic pavilion, multiple springs and streams, and abundant wildlife including deer and turkey. A large cleared pasture with Silas Creek frontage offers an exceptional setting for gatherings, outdoor games, or simply enjoying the peaceful surroundings. The main home offers 2361 square feet with 3 bedrooms and 2.5 baths. The primary suite is located on the main level, with two additional bedrooms, a full bath, and a bonus room upstairs. Interior features include 9-foot ceilings, distinctive tray ceilings in the living and dining areas, and a beautiful stone fireplace with woodstove. Additional highlights include an oversized two-car attached garage, a large patio with covered grill area, and a 30x30 metal building with two garage bays for equipment or storage. The second home offers 1301 square feet with 3 bedrooms and 2 baths and is well-suited for extended family, guest accommodations, or potential short-term rental use. Both homes are wired for generators. The land also includes multiple potential building sites, one of which features a 40x14 storage building, an existing two-bedroom septic system, and a spring/reservoir water source. Additional improvements include a rustic cabin with potential for enhancement and a woodshed. Underground utilities—including power and fiber optic cable—are already in place at several locations across the property, adding convenience and flexibility for future development. This exceptional High Country property offers space, infrastructure, and timeless appeal—an opportunity to create a legacy property rarely found in today’s market.

3186 & 3190 Silas Creek Road, Lansing

$1,100,000
4 Beds 5 Baths 261855 MLS
Exceptional 19.63-acre mountain retreat featuring a beautifully custom-decorated home, guest house, fenced pastures, and breathtaking long-range views. Privately positioned near the top of the property at approximately 3,200 feet in elevation, the main home overlooks rolling pastoral acreage, wooded surroundings, and the stunning mountain landscape beyond. Designed with warmth and character throughout, the interior showcases wood flooring, tin ceilings, pine walls, poplar bark accents, and thoughtfully crafted custom details that make each space unique. The open-concept kitchen, living, and dining area is anchored by a striking stone fireplace and offers an inviting layout for everyday living or entertaining. The kitchen features a farmhouse sink, stainless steel appliances, gas cooktop, wall oven, large center workstation with bar seating, and abundant workspace. The main level includes the spacious primary suite, two additional bedrooms connected by a Jack-and-Jill full bath, office/bonus space with bath access, laundry area with bath access, attached garage, and multiple entry points to the deck for enjoying the incredible mountain scenery. The lower level provides even more living space with an additional office/bedroom, full bath, game room, and a cozy family room highlighted by a wood-burning stone fireplace. Outside, the property is fully fenced and well-equipped for a farm, hobby farm, or mountain getaway lifestyle with fenced pasture areas, a barn/workshop, 2 stall horse run-in with tack/storage space, chicken coop, pond, guest house (3BR, 1BA), and a wonderful balance of open land and wooded acreage. Some added features include, a 6 person hot tub off the deck side guest bedroom, a generator, motorized blinds in the great room, and a mini-split in the guest house. The refrigerator, dishwasher, and range are all newer. A truly special mountain property offering privacy, views, and endless possibilities. Some of the furniture conveys, a list will be provided.

840 & 492 Chenault Road, Laurel Springs

$1,100,000
4 Beds 5 Baths 261512 MLS
NESTLED IN AN INCREDIBLY CONVENIENT LOCATION, this magnificent estate situated on 3+ acres embodies mountain elegance, blending stunning views with the allure of Southern charm just minutes to downtown W. Jefferson and the New River! Custom features such as cherry cabinets, granite countertops, and two-toned hardwood floors create a formal, upscale ambiance. The heart of the home is anchored by a striking double-sided fireplace, complemented by an intimate sunroom off the informal dining area, and a larger dining area suited for formal gatherings, both capitalizing on the breathtaking views. The expansive two-story living room boasts a wall of windows that bathes the space in natural light. The primary suite is a serene retreat, complete with ample closet space, a luxurious en-suite bathroom, and a secluded sitting room. Additional bedrooms, office space, and a versatile bonus room are located upstairs. The fully finished basement offers endless possibilities, with a spacious game room equipped with a wet bar and lots of space to enjoy socializing with friends and family. A detached garage features two bedrooms, a full bath, living room, kitchen, dining area, and parking for two, providing additional living space and/or income producing rental. The property's amenities include three 2 car garages, accommodations for six vehicles, gazebo, and a two-story barn with horse stalls, plenty of storage space and a garage door offering additional parking. Come see this incredible home today!

374 Bower Lane, Jefferson

$1,100,000
2 Beds 3 Baths 262359 MLS
Rare 26.718-acre Ashe County farm just minutes from Jefferson, offering usable pasture, mountain views, farm infrastructure, and a well-kept brick home with custom interior detail throughout. The land lays beautifully, with broad open fields, established pasture, drinkers, a feed barn, hay barn, and a heritage log cabin currently used for storage and awaiting future vision. The home offers 2,192 finished square feet, with 1,447 finished square feet on the main level and 745 finished square feet on the second level. An additional 144 finished square feet on the second floor is not included in living area due to ceiling height, providing even more useful flex space. The finished second floor area can be used for family space, games, sewing, office, or additional sleeping accommodation. Interior features include solid wood doors, warm wood trim, solid clear cherry custom cabinetry and wainscoting in the kitchen and dining room, and walnut wainscoting in the hall and stairwell. A large fireplace anchors the main living area with classic mountain character. The unfinished 1,245-square-foot basement provides excellent storage, workshop, hobby, fitness, or future-use potential and includes a substantial stone fireplace that adds character and flexibility to the lower level. The 593-square-foot garage adds everyday convenience. Located approximately 8 minutes outside Jefferson, the property offers privacy and open space without sacrificing access to town, dining, shopping, schools, medical services, and the amenities of the NC High Country. The pasture is currently rented month to month for cattle with no written long term agreement, and the property is currently farm use taxed. Would be a great horse property as well. Buyer to verify continuation of farm tax status within 60 days of closing with Ashe Tax Administration to potentially retain farm tax status. Broker interest.

1701 NC HIGHWAY 16 N, Crumpler

$1,100,000
3 Beds 4 Baths 262574 MLS
Modern Farmhouse on Nearly 46 Usable Acres | Creek, Barn, Pond, Pasture & Big Mountain Lifestyle. Looking for the classic country farm dream without giving up the updated house, modern finishes, and easy access to town? This is the one. Just 5 minutes from downtown Lansing, this modern country farmhouse brings together rolling pasture, Jerd Branch creek waters, a pond, large barn, open/fenced land, wooded acreage, mountain views, and a stunning hilltop setting. The approach sets the tone as you travel through beautiful pasture with creek waters flowing through the land and pass the large barn, ideal for livestock, horses, hay, tractor storage, equipment, or future mini-farm plans. Dreaming of cows, horses, goats, gardens, or even a choose-and-cut Christmas tree farm? With nearly 46 usable acres, the possibilities are wide open. Perched on the hilltop, the farmhouse captures mountain, pastoral, and farm views in every direction. A huge wraparound covered porch welcomes you home and gives you the perfect place to slow down and take in the private country scenery. Inside, the main level offers easy living with an open-concept floor plan, soaring ceilings in the great room, and a wood-burning fireplace that anchors the space with true mountain character. The kitchen is clean, modern, and functional with a gas range, cabinet and prep space, and a butler’s pantry for extra storage. The dining area sits just off the kitchen for easy flow, while the spacious mudroom with washer and dryer adds practical space every country property needs. The main-level primary suite is its own retreat, featuring a gas fireplace, generous space, and doors leading directly to the back deck and hot tub. The ensuite bath offers a tile walk-in shower, soaking tub, and ample closet space. Upstairs, you will find two bedrooms and a shared full bathroom with a walk-in shower and another soaking tub. Downstairs, the finished lower level gives you more room with a large family/game room that opens to usable yard space and a firepit area. There is also a bonus room currently used as sleeping space, ideal for an office, hobby room, workout space, or guest overflow, plus another full bath and utility room for storage. Outdoor living shines with the big back deck, hot tub, raised garden beds, firepit area, yard space, barn, pond, pasture, woods, creek, and room to create the lifestyle you have been dreaming about. The location is hard to beat. You are only 5 minutes to downtown Lansing and Lansing Creeper Trail Park with its walking trail, dog park, fishing creek, farmers market, festivals, and live music. Local favorites nearby include Molley Chomper Cidery, Pie on the Mountain pizza, CJ’s Grocery, plus local restaurants, pubs, and small-town charm. You are also 20 minutes to downtown West Jefferson with shops, dining, breweries, galleries, Ashe County Cheese, murals, and festivals. For outdoor adventure, you are about 15 minutes to Grayson Highlands State Park, famous for hiking trails, long-range vistas, and wild ponies. This is more than a house with acreage. It is a modern mountain farm with water, pasture, barn space, views, privacy, and serious potential. Full-time living, second home, hobby farm, equestrian setup, homestead dream, or private mountain escape—this property is ready for what comes next. Rare land. Updated farmhouse. Creek, pasture, pond, barn, views, and location. Come see what the country lifestyle looks like when it is already waiting for you.

14008 NC HWY 194 N, Lansing

$1,125,000
3 Beds 2 Baths 260805 MLS
Rare 28-Acre Mountain Estate in Southern Ashe County. Opportunities like this are becoming nearly impossible to find in Southern Ashe County. This stunning 28+ acre property in the Fleetwood area offers a rare combination of usable land, breathtaking long-range mountain views, multiple homes, road frontage, and endless potential — all conveniently located between West Jefferson and Boone with easy year-round access near Highway 221. Beautifully laid out and incredibly easy to walk from top to bottom, this fully fenced property is ideal for a family compound, mini farm, investment property, retreat, or even a small mountain development. The land features rolling usable acreage, layered mountain views in nearly every direction, multiple building sites, a small stream, pond area, and existing infrastructure from previous homesites. Two Existing Homes Already in Place. The first home is a charming 1930s brick bungalow cottage full of character and mountain charm. The home offers main-level living with a bedroom and bath on the main floor, plus two additional bedrooms and a bath upstairs. Enjoy a cozy kitchen, dining area, living room, expansive yard space, and beautiful mountain views surrounding the home. The second residence is a well-kept 2011 doublewide home offering over 1,200 square feet with 3 bedrooms and 2 baths. Comfortable and fully functional, it features easy access, great yard space, and incredible long-range layered mountain views. Endless Possibilities. This property truly shines with its versatility and future potential. Additional homesites are already scattered throughout the acreage, including locations where prior homes once stood. One former homesite may still have an existing septic in place, while another features a pond and former cabin site. Whether you envision additional homes, guest cabins, vacation rentals, a multi-generational estate, horse or livestock property, or a boutique mountain development, the groundwork is already here. The property’s extensive road frontage and gentle usability make development and access unusually easy for mountain land of this size. Prime High Country Location. Located just minutes from the New River and the Blue Ridge Parkway, outdoor recreation is right at your doorstep — kayaking, fishing, hiking, biking, and scenic drives await in every direction. You’re also only a short drive to downtown West Jefferson, one of the High Country’s most beloved mountain towns, known for its vibrant arts district, local restaurants, breweries, coffee shops, galleries, and charming mom-and-pop stores. Or head over to Boone for Appalachian State University, shopping, dining, entertainment, and everything the Boone area has to offer. A Truly Rare Find. Large tracts with usable acreage, massive views, multiple homes, existing infrastructure, and easy access are becoming increasingly difficult to find in Southern Ashe County. Whether you're looking for a legacy property, investment opportunity, mountain retreat, or family compound, this one checks all the boxes. Bring your vision and take this incredible property to the next level. Call today to schedule your tour!

1607 & 1567 Will Vannoy Road, West Jefferson

$1,145,900
5 Beds 3 Baths 257378 MLS
Architectural Masterpiece on 14+ Acres | A One-of-a-Kind High Country Retreat Welcome to Bluff View Farm, an extraordinary mountain estate set on more than 14 pristine acres just minutes from the vibrant town of West Jefferson. Once a working horse barn, this remarkable property was thoughtfully reimagined by internationally acclaimed artist and designer Alain J.L. Huin into a distinctive mountain retreat. One of his signature architectural projects in the High Country, the residence seamlessly blends authentic barn character with sophisticated contemporary design. Constructed within the original barn structure in homage to the region's agricultural heritage, this stunning five-bedroom residence showcases exceptional craftsmanship and timeless design. Dramatic timber framing, soaring ceilings, and expansive walls of windows fill the home with natural light, creating an atmosphere that is both inviting and inspiring. At the heart of the home is a custom chef's kitchen featuring premium Wolf appliances, generous gathering spaces, and an effortless flow designed for entertaining family and friends. Every detail has been thoughtfully considered to create a home equally suited for relaxed mountain living or memorable celebrations. Inspired Living—Inside and Out The home's flexible floor plan offers endless possibilities. While currently configured with five bedrooms, several of the charming barn-stall suites and additional rooms can easily be transformed to suit your lifestyle—whether as an artist's studio, craft room, yoga or wellness space, home office, music room, library, fitness room, or private retreat. The utility room, complete with a stainless steel commercial three-compartment sink previously used for pottery, provides an ideal workspace for artists, makers, gardeners, or hobbyists. Outside, the property offers exceptional amenities rarely found in a single estate: Private Trail System: Explore your own marked one-mile trail winding through the property to its highest point, where breathtaking panoramic High Country views await. Ideal for hiking, horseback riding, or cross-country skiing. Established Orchard & Gardens: Enjoy estate-to-table living with a mature orchard producing abundant seasonal fruit, complemented by raised garden beds ready for vegetables, herbs, or colorful flower gardens. Future Expansion: Multiple identified building sites offer opportunities for guest cottages, a family compound, or additional investment potential. Equestrian Infrastructure: Existing pasture fencing, paddocks, and an additional outbuilding provide an excellent foundation for horses, hobby farming, or other agricultural pursuits. Whether you continue its successful legacy as a premier vacation rental or make it your own private mountain sanctuary, Bluff View Farm offers an exceptional High Country lifestyle. Spend your days exploring nearby wineries, championship golf courses, hiking trails, and the vibrant arts community of West Jefferson before returning home to relax beneath the stars in the hot tub. Bluff View Farm is more than a home—it's a rare mountain estate where exceptional architecture, natural beauty, and endless possibilities come together to create a truly unforgettable place to live.

3760 Bald Mountain Road, West Jefferson

$1,150,000
3 Beds 4 Baths 261521 MLS
Front-row seats to the South Fork of the New River…every single day. With over 100 feet of river frontage, this beautifully maintained farmhouse-style home delivers front-row seats to river life in every season. Built in 2020, this newer construction home offers space for the entire crew. The open living area is anchored by a soaring stacked-stone fireplace and a dramatic wall of windows overlooking the river, because the view deserves center stage. Summer days are spent playing in the water, while evenings (and winters) can be enjoyed watching the river drift by from the deck or indoors. The home features three bedrooms and five bathrooms, comes fully furnished, and is completely turn-key. Just bring your toothbrush and your favorite river shoes. Downstairs, you’ll find a second kitchen, a large den and gaming area, plus two bonus rooms currently set up for sleeping...ideal for guests, kids or that one friend who always stays longer than planned. Outdoor living is just as dialed in, with an open deck and a spacious screened-in porch that makes dining and relaxing outside easy in every season. Morning coffee, summer dinners or cozy fall evenings...this home has you covered, rain or shine. Outside (and underneath), the storage game is strong. There are three garage bays, including a rear bay perfectly suited for river toys, lawn gear and all the stuff that makes mountain living fun. Located just a short drive to Boone or West Jefferson, you’re close to shopping, dining, and entertainment, yet tucked into a peaceful river setting that feels a world away. Set right along the riverbank, a stunning stone patio is underway: thoughtfully designed to create a luxury outdoor retreat for relaxing, entertaining, and taking in the natural surroundings, all backed by professional embankment restoration for lasting peace of mind (to be completed June 2026). Short-term rentals are permitted, making this an excellent option as a primary residence, vacation home or investment property. River frontage. Newer construction. Space, storage, style, and flexibility. This one checks every box...and then adds a few you didn’t know you wanted.

446 Green Meadows Drive, Todd

$1,150,000
3 Beds 5 Baths 263320 MLS
Whether you're searching for a luxury mountain retreat, a premier short-term rental investment, or a full-time residence, this beautifully designed home offers the perfect blend of comfort, style, and timeless mountain living. Thoughtfully crafted across three spacious levels, the floor plan provides generous gathering areas while still allowing everyone their own quiet space with 4,491 square feet of finished space. The main level offers the ease of one-level living, featuring an open-concept kitchen, dining area, and great room centered around a warm, inviting fireplace. Expansive picture windows frame stunning mountain views and fill the home with natural light. The primary suite includes a spacious walk-in closet and a beautifully appointed ensuite bath, while the conveniently located laundry room adds everyday convenience. Designed for entertaining, the lower level features a spacious recreation/game room, a guest suite with its own ensuite, two additional bonus rooms served by another full bath, and access to the attached one-car garage. Upstairs, you'll find an additional bedroom, a full bath, and a versatile loft that serves as a comfortable second living area. Located just 20 minutes from Boone and West Jefferson and approximately 30 minutes from Blowing Rock, this home offers convenient access to the High Country's renowned dining, shopping, outdoor recreation, and year-round attractions. Enjoy peaceful mornings on the back porch, cozy evenings by the fire, and breathtaking mountain views with every season. Whether you're seeking a vacation home, an income-producing investment, or a year-round residence, this exceptional property delivers refined mountain living at its finest.

573 Cedar Trail, Fleetwood

The information from this search is provided by the High 'Country Multiple Listing Service. Please be aware that not all listings produced from this search will be of this real estate company. All information is deemed reliable, but not guaranteed. Please verify all property information before entering into a purchase.”