Refine Search
Sort by
$1,080,000
3 Beds 4 Baths 260829 MLS
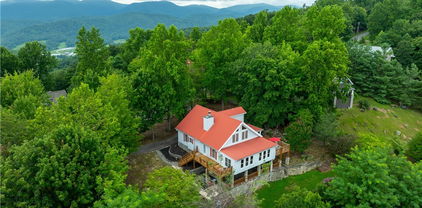
Introducing “Fire and Ice”—a fully furnished mountain lodge retreat in Blowing Rock, perfectly positioned near Appalachian Ski Mountain. This Blue Ridge gem blends timeless log cabin character with upscale comfort, offering an exceptional lifestyle or investment opportunity in one of North Carolina’s most sought-after destinations. Step inside to a dramatic interior defined by soaring ceilings, exposed beams, and two striking stone fireplaces—one wood-burning, one gas—creating an inviting ambiance year-round. The main-level primary suite offers privacy and ease of living, while an open loft overlooking the great room is designed for entertainment, featuring air hockey, foosball, and shuffleboard bowling for endless enjoyment. The well-appointed , functional kitchen , complete with granite countertops, stainless steel appliances, and generous space for hosting and gathering. The lower level expands the entertainment experience with a full game room including billiards, a gaming table, and a Pac-Man arcade—ideal for guests and multi-generational stays. Outdoors, the experience continues with a lower-level deck featuring a private hot tub beneath the stars and a cozy fire table surrounded by serene forest views. A wraparound porch on the main level offers multiple intimate seating areas, perfect for relaxing and taking in the mountain air. Whether you’re seeking a private mountain sanctuary or a high-performing vacation rental with ample sleeping capacity, this property delivers. Enjoy easy access to skiing, hiking, and the vibrant shops and dining of Blowing Rock, Boone, and Banner Elk, along with convenient proximity to the Blue Ridge Parkway. A rare offering that captures the essence of Blue Ridge living—refined, relaxed, and ready to enjoy.

592 Galax Circle, Blowing Rock

$665,000
2 Beds 2 Baths 260153 MLS
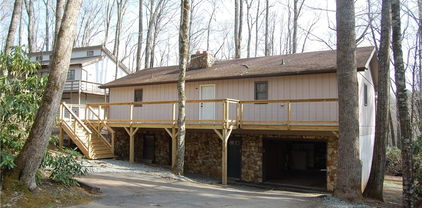
This enchanting stone mountain cabin offers the perfect blend of natural splendor and mountain comfort. Thoughtfully designed, the home features a primary bedroom on the main living level, with two additional bedrooms and a spacious game room downstairs—ideal for family and guests. A generous loft overlooks the living and dining area and provides flexible space for an office, den, or additional sleeping quarters. Located just moments from Sugar Mountain Resort, this property is a dream for skiing and snowboarding enthusiasts. Spend your days on the slopes, then return to your cozy retreat to unwind. Relax in the hot tub overlooking the peaceful, murmuring stream, or gather around the outdoor fire pit under a canopy of stars for evenings filled with warmth, laughter, and mountain serenity. Blending scenic beauty with modern comfort and close proximity to year-round outdoor adventure, this charming mountain getaway is the perfect escape. The owners have invested in numerous quality improvements that may not be immediately visible, but add tremendous long-term value and peace of mind. Thoughtful upgrades include an encapsulated crawl space, whole-house water filtration system, and a newer water heater—just a few of the many enhancements that contribute to the home’s comfort, efficiency, and overall care. The home is being sold furnished and is currently part of a successful vacation rental program, offering both personal enjoyment and income potential.

214 Sugar Bear Ridge Lane, Banner Elk

$849,900
3 Beds 3 Baths 260587 MLS
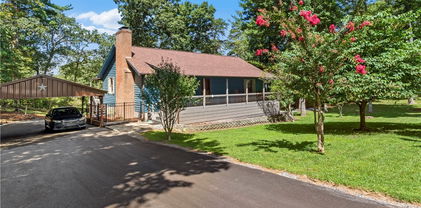
Tucked away on nearly an acre of serene, wooded land with beautiful mountain views, this inviting retreat is located in the highly sought-after Western Highlands community of Sugar Mountain. This well-maintained 3-bedroom, 2.5-bath home offers a rare balance of privacy, comfort, and year-round mountain living. The main living area is warm and welcoming, featuring a gas fireplace, custom built-ins, and abundant natural light that brings the outdoors in. The kitchen has been thoughtfully updated with all-new appliances and flows seamlessly into the living space—well-suited for both everyday living and entertaining. A main-level primary suite adds convenience, while two additional bedrooms upstairs provide flexible space for guests, family, or potential rental use. The finished basement, complete with a newly added half bath, expands the home’s versatility—suited for recreation, a media room, or additional guest space. A rare and standout feature is the exceptional garage setup, including an attached single-car garage plus a detached oversized two-car garage. Whether for vehicles, outdoor gear, a workshop, or extra storage, this is a hard-to-find advantage in this market. Recent improvements include all new kitchen appliances, a new water heater, updated flooring in the primary bedroom, a water filtration system, freshly painted exterior trim, and a newly sealed driveway (2025). The home also features a high-wind-rated architectural shingle roof (approx. 130 mph), offering long-term durability and peace of mind. Positioned at over 4,000 feet in elevation and just minutes from skiing, golf, tennis, hiking, and dining, this property works well as a full-time residence, second home, or investment opportunity. Both short-term and long-term rentals are permitted. Combining privacy, flexibility, and a rare multi-garage setup, this home stands out as a unique opportunity in Western Highlands—offering immediate enjoyment with the potential to further enhance mountain views over time.

323 Sugar Tree Lane, Sugar Mountain

$364,900
2 Beds 2 Baths 260819 MLS
Experience the ultimate mountain lifestyle in this 1,700+ sq. ft. cabin-style retreat on nearly an acre in the gated Stone Mountain Golf Resort. Perched at 2,000 elevation, enjoy a full-length Trex-covered back porch & patio (furniture conveys!) with views of the 17th green & 18th tee. Inside features a cozy fireplace, granite counters, & appliances less than 4 yrs old. The layout includes 2 oversized bedrooms, 2 baths, plus a large 22x14 climate-controlled bonus room with walk-in closet great for a third bedroom. Ample storage includes a back-load & basement garage, attic space, 2 storage buildings, & a 24x16 workshop with separate power panel. Additional perks include whole-house Generac generator, ~6yr old roof, & basement canning station. Whether you're seeking a year-round residence or a high-potential Airbnb in a golf-cart-friendly community, this property is for you! Motivated seller offers 1yr home warranty w/ an acceptable offer.

1502 Greenstreet Drive, Traphill

$425,000
3 Beds 2 Baths 260820 MLS
Discover the mountain gem you have been waiting for. Park the car and retire the keys because this prime location is just steps away from the 45 acre lake, heated pool, beach, game room and a variety of activities. This turnkey mountain retreat comes fully furnished featuring 3-bedrooms and 2 baths. The updated kitchen features stainless steel appliances and beautiful granite countertops, with a new gas range ready for the avid cook. Gather around the gas-log fireplace for a warm atmosphere while admiring the stunning murals. Step outside to a large deck for entertaining, overlooking an inviting fire pit area and nice yard for the dog and kids to play. This level spacious lot offers a variety of trees and plants, including rhododendrons, hemlock, and wildflowers. The home includes additional upgrades like a newer HVAC, metal roof, and driveway with convenient walk-in storage underneath the home. No updates or fixes required, just arrive and start living the mountain life. Linville Land Harbor is a sought-after community that includes water, cable, internet, 24/7 security, road maintenance, snow removal, weekly curbside trash removal, heated seasonal pool, nice sandy beach, stocked fishing waters, hiking, 18 hole golf course, clay like Har-Tru tennis courts, dedicated pickleball courts, covered shuffleboard courts, dog park, play ground holiday festivities, and seasonal concerts. Whether you choose to make this your full-time residence, a seasonal retreat, or keep it in the rental pool, all you need to bring is your suitcase to start enjoying mountain living at its finest! Must see to truly appreciate.

20 Lady Slipper Loop, Newland

$448,500
3 Beds 2 Baths 260701 MLS
The Ultimate Unrestricted Mountain Retreat! Experience the perfect blend of serene mountain living and modern reliability in this beautifully updated 2,438 sq. ft. custom home. Nestled on 2.2 beautifully landscaped, unrestricted acres in the sought-after East Deep Ford Road area, this turnkey property offers a rare "wow" factor.Exceptional Space & Ultimate Flexibility: Spanning two levels of open-floor-plan design, this home features beautiful tongue-and-groove pine accents, gleaming 3/4” oak hardwoods, and a chef’s kitchen boasting custom hickory cabinetry and granite countertops. Designed for maximum versatility, the layout features spacious living areas and full baths on both levels. The lower level includes an additional open living room, large laundry room, and an extra bonus room perfect for an office or flex space. A dedicated space is available on the main level with potential to add a kitchen/kitchenette, making it perfect for a private in-law suite or multi-generational living. Absolute Peace of Mind: Enjoy extensive recent updates, including a NEW 50-year architectural shingle roof (2024), NEW premium Trex decking and aluminum railings (2025), and a NEW well pressure tank (2025).Your Private Mountain Homestead: The 2.2-acre unrestricted lot features a small pond, blueberry bushes, a dedicated garden space, and a fenced area with a chicken coop. Hobbyists will love the 18x20 wired workshop with a roll-up door. Located less than a mile from New River access and just 7 miles from downtown West Jefferson!

424 Mckinley Ridge Road, Lansing

$995,000
3 Beds 3 Baths 260751 MLS
Historic Ashe County Farmhouse on 20 Acres – Meticulously Restored Southern Charm !! Step into the past without sacrificing modern comfort in this beautifully restored historic farmhouse, originally built in the early 1800s. Set on 20.772 tranquil acres, this stunning country estate has been lovingly renewed with meticulous attention to every detail, preserving its Southern charm while offering the comforts of today. As you turn onto the tree-lined drive, the peaceful setting welcomes you home. The gorgeous, well-maintained white farmhouse offers over 2,900 square feet of living space plus and features an inviting covered front porch—the perfect place to enjoy morning coffee or unwind at sunset while listening to the sounds of nature. Inside, the home exudes warmth and tranquility. Heart pine flooring, rich with character and history, flows throughout the home. The main level includes a spacious family room, an inviting dining room, and a generously sized kitchen, creating an ideal layout for entertaining or enjoying intimate family meals. Upstairs, guests will appreciate two spacious bedrooms, a flex room or home office, and a convenient half bath. The primary suite, added in 2015, blends seamlessly with the historic style of the home while offering luxurious touches, including heated tile flooring, custom cherry cabinetry in the walk-in closet, a large bedroom with sitting area, electric fireplace, and exterior entry. Outside, this property continues to impress. A large three-car garage with workshop is connected to the home by a charming covered breezeway. Above the garage is a secondary living area with over 600 SF and its own entrance—great for guests or extended family. The estate also includes two storage buildings, an equipment barn, and a large red barn suitable for livestock or flexible farm use. For travelers or RV owners, a 50' x 19.5' covered carport provides ideal motorhome or RV parking. The land itself is a dream—featuring a bold creek running along the front of the property and a stocked fishing pond ready for kids and kids-at-heart to enjoy. With rolling pastures, mature trees, and endless possibilities, this property is perfect as a full-time residence, mountain retreat, or homestead. There is a Christmas Tree Lease on approximately 7.5 acres and live stake lease on approximately 3 acres of the land that runs till October 2032. A rare opportunity to own an impeccably restored historic farmhouse in Ashe County—where timeless craftsmanship meets modern living amid the beauty of the Blue Ridge Mountains! Just 5+ minutes outside downtown Lansing and 20+ minutes to downtown West Jefferson. See Today!!

369 Spencer Branch Road, Lansing

$1,100,000
3 Beds 3 Baths 260769 MLS
Welcome to River Majesty - a 2021 log home built into the infrastructure of the Old Lemly Dairy Farm, channeling notes of nostalgia redolent of yesteryear in the tobacco barn roof and soaring grain silo. Flowing through it all is the majesty of the South Fork of the New River, resounding with natural water music of the falls and rock runs to enchant and mesmerize with its timeless rhythm. Perfectly located in southeast Ashe's Fleetwood within walking distance but beyond the sound of US-221, it's a short jaunt to Boone and Blowing Rock and West Jefferson. Once home at River Majesty, you'll never know you knew civilization, ensconced in the wonder and beauty of such a magnificent and historic mountain river. The heritage of the old Lemly Farm exudes at every turn. From driving up and parking at the grain silo to the interior transition downstairs into the old tobacco barn, it's authentic country mountain living at its best. And the river complements that authentic nature with its own natural majesty. It calls out to the family that likes myriad spaces for workshops and projects and senses how far this opportunity can extend with a small investment of energy. Someone who likes five garages, five outbuildings, an RV pad, elevators, numerous private wings, circa 5500 square feet (see map), a coy pond big as a swimming pool with coy the size of small crocs, and best of all, the river coming and going up and down as far as the eye can see. As you walk through you'll soon see the substance with floors ranging from LVP and bamboo to genuine Acacia. Blending farm beadboard and whole wall murals with cathedral ceilings and elevators delivers a usablity and comfort where you'll just never wanna leave. And the list of creature comfort goes on and on from the upscale washlets and steam bath to the unending banks of pantries, walk-in closets and storage galore. Built for comfort there are mulitple and redundant HVAC plants so no space is neglected. It takes time to tour this home so open every door, nook and cranny or you may miss the attic. We could wax endlessly about unique and enchanting charm of River Majesty but there is simply no substitute in this case for touring it yourself in person. The seller resides here full-time so please avoid drive-by previews and arrange showings through your REALTOR. Thank you for your cooperation.

262 Lemly Road, Fleetwood

$589,000
3 Beds 2 Baths 260762 MLS
Location! Location! Location! You must see this beautiful and well kept single level living 3 Bed 2 Bath home. Sitting on 2.32 Acres of partial wooded serenity of The Timbers Subdivision. Conveniently located to all of the amenities that the High Country has to offer; this lovingly cared for home boasts granite counter tops in the kitchen, a cozy dining area that adjoins a peaceful sunroom with new flooring. The spacious living room offers ample room to cuddle up by the fire on a cold winters night or host family and friends for the Big Game, Summer time BBQs and all the family fun. This home has an oversized garage with plenty of storage and direct access to the laundry/mudroom leading straight into the kitchen. This beautiful home is truly turn key, all that's needed is a new owner that's ready to move in and get busy living life here in the High Country. Please schedule a tour today before it's too late. Neighboring lot 13(5.13A) is available for purchase if interested in acquiring more acreage and is listed by Boone Realty; reference MLS#261383

413 Shady Bark Lane, Boone

$575,000
2 Beds 2 Baths 260752 MLS
Fully remodeled and presenting like new, this exceptional 2-bedroom, 1.5-bath mountain retreat in Seven Devils offers an outstanding blend of refined comfort and investment appeal. Nestled in a serene, calming setting, the home features beautifully updated interiors and a highly desirable layout designed for both relaxation and entertaining. A spacious second living area provides valuable flexibility for guests, recreation, or additional gathering space, enhancing both livability and rental potential. The large open deck extends the living area outdoors, creating the perfect setting for enjoying the peaceful surroundings. Whether you are seeking a polished personal getaway, a luxury mountain escape, or a strong short-term rental opportunity, this property is a compelling offering in a sought-after High Country location.

212 Chinkapin Ridge, Seven Devils

$875,000
3 Beds 3 Baths 260741 MLS
Beautiful Log Home in the Highly Desirable Big Tree Community, located less than 10 minutes to downtown West Jefferson. Discover the charm of true mountain living in this stunning log home, ideally situated at 3,800 feet elevation and 2 lots totaling over 4 acres of usable land. Enjoy refreshing mountain temperatures and seasonal long-range views from this serene, secluded setting. A bold mountain creek meanders through the property, complemented by wooded walking trails and a recirculating water feature in the front yard—creating an inviting, peaceful outdoor retreat. The expansive covered deck offers generous space for entertaining, dining, or simply relaxing while taking in the natural surroundings. Inside, the home welcomes you with an open floor plan designed for comfort and togetherness. The living area features a rock backdrop for a wood-burning stove, great for cozy mountain evenings. The kitchen boasts beautiful wood cabinetry, newer granite countertops, and newer stainless appliances, including a propane gas range. The adjoining dining area offers plenty of room for family and friends, all while capturing gorgeous views of the surrounding mountains.The main level includes a spacious laundry room and a large primary suite with an ensuite bathroom featuring a tile shower, soaking tub, and double-vanity sinks.Upstairs, you’ll find two generously sized bedrooms and a full bath, great for guests or family. The finished basement adds even more flexibility, offering a dedicated home office with a half bath and a climate-controlled family room, currently used as a music room. Additional unfinished basement space provides parking, workshop options, or future expansion potential.A large detached garage accommodates two vehicles and offers ample storage. Recent improvements include exterior stained in 2024 and new outdoor HVAC unit in 2025 and Pella Doors in 2024. With its blend of rustic charm, thoughtful design, and natural beauty, this home is a standout opportunity in one of Ashe County’s premier mountain communities.

632 Big Tree Road, West Jefferson

$575,000
3 Beds 3 Baths 260521 MLS
Mountain Living Turnkey, stylish, and ready to go. Tucked among the tree lines with peaceful views down to the community pond, this beautifully updated log cabin delivers that perfect mix of modern mountain living and laid-back rustic charm. Wander down the grassy yard, unwind on the wraparound porch, or gather around the firepit under the stars—this is what mountain time is all about. Inside, the vibe is fresh, clean, and elevated. Think classic log-cabin feel… but reimagined for how buyers actually want to live today. High-end furnishings included? Yes! Just show up and start enjoying. The main level flows effortlessly with an open-concept great room with gas burning stone fireplace, and a stylish kitchen featuring new granite countertops, stainless appliances and open dining area. Two spacious bedrooms and a full bath make it easy for guests or family to settle in comfortably. Upstairs, you’ve got flexibility—an airy loft perfect for remote work or overflow sleeping, plus a huge primary suite with its own private full bath. And then there’s the lower level. Game room. Hangout zone. Memory-maker central! Whether it’s pool, cards, or just kicking back, this space delivers. There’s also a bonus room (sleeping, gym, craft—your call), another full bath, and walk-out access to a massive sun deck. Outside, the setup keeps going, including a wood-burning firepit made for those crisp mountain nights. You’re just 25 minutes from West Jefferson, with easy access to restaurants, breweries, galleries, and a thriving music scene. Plus, the community itself offers two stocked fishing ponds and picnic areas—simple, quiet, and exactly what you want. Whether you’re looking for a full-time escape, weekend retreat, or turnkey investment, this one checks all the boxes. Don’t wait on this—cabins with this level of finish and vibe don’t sit around.

251 Stone Valley Road, Grassy Creek

$519,000
2 Beds 3 Baths 260757 MLS
Beautiful mid-century modern home with a seasonal view of the lake in Linville Land Harbor! Vaulted wood ceilings with wood beams through the main level. The great room features a fabulous contemporary style wood stove with gas log insert. A light-filled sunroom with a stone fireplace and a wall of windows ready to relax offers an entrance to the deck looking out with seasonal lake view. Two bedrooms with en suite bathrooms on the main level provide plenty of sleeping space and privacy with heated tile floors in the primary bedroom. The laundry is located on the main level as well for easy one-level living. The lower level is currently outfitted as a sleeping space with sitting and dining areas. A coffee bar and mini fridge make this the perfect hideaway for a grand primary bedroom or guest space. This private space includes plenty of light-filled windows and a stone accent wall. This lower 810 sf of living space is not included in the heated living area square footage since the ceiling height is 6' 8". The detached garage is currently set up as a game room and hang out spot, outfitted with a EV charging station, refrigerator, foosball and plenty of seating. Linville Land Harbor offers a beautiful lake with a beach, trout stream, shuffleboard courts, tennis courts, dog park, and golf club. There is boat access into the lake and plenty of public recreation areas throughout the neighborhood. The home is in walking distance to the Club and is being used as a successful Short Term Rental. Some of the resent upgrades are new deck, mini splits and new water heater. The large window next to the fireplace is scheduled for replacement along with the cracked window on the sun porch.

154 Lady Slipper Loop, Newland

$475,000
4 Beds 4 Baths 260410 MLS
Wake up to breathtaking views of Bullhead Mountain in this exceptional brick ranch offering more than 3,900 sq ft of spacious, low-maintenance living—primarily all on one level. Thoughtfully designed for both everyday comfort and entertaining, this impressive home combines generous living spaces, beautiful mountain views, privacy, and numerous updates that make it truly stand out. One of the home’s most inviting spaces is the sun-filled four-season sunroom, featuring beautiful brick flooring and walls of windows framing the mountain scenery. Whether enjoying your morning coffee, reading a book, or unwinding at the end of the day, this peaceful retreat brings the beauty of the outdoors inside. A dedicated electrical outlet in the sunroom provides the added convenience and flexibility for a future hot tub. At the heart of the home is a chef-inspired kitchen designed to accommodate both everyday living and large gatherings. Granite countertops, an oversized island, abundant workspace, new KitchenAid 5-burner gas range a commercial-style exhaust hood with two warming stations make this kitchen a true showpiece. The kitchen opens naturally into two comfortable living/den areas, each featuring a gas-log fireplace—great for entertaining, relaxing, and gathering with family and friends. With 4 bedrooms, 3.5 baths, a dedicated office with library, and a formal dining room, there is no shortage of space for family, guests, work, and entertaining. The approximately 700 sq ft of finished basement space, complete with wet bar and wine refrigerator, adds even more flexibility for recreation, hobbies, fitness, or a retreat. Numerous updates add to the home’s appeal, including roof and gutters replaced in 2018, a new heat pump with heating coils and electronic control board, 10 new windows, updated primary bathroom with soaking tub, updated half bath, many new light fixtures, fresh interior paint in much of the home, new blinds, and a newly installed fire pit. Outside, the 0.55± acre lot offers a rare combination of mountain views and privacy. Mature trees, abundant hydrangeas, established landscaping, and an English garden create a beautiful backdrop, while the gazebo provides another wonderful vantage point for enjoying Bullhead Mountain. A 2-car garage and utility shed add valuable storage and convenience. Located near the Blue Ridge Parkway, this property allows for hiking, scenic drives, and mountain adventures to be close at hand. The New River is also just a short drive away for fishing, kayaking, and recreation, with nearby golf courses adding another option for enjoying the area. Items conveying with the sale include two wine coolers, dehumidifier, chest freezer, kitchen refrigerator, small fountain at the rear of the home, gazebo, and three bedroom suites. Homes offering this combination of expansive one-level living, mountain views, privacy, exceptional entertaining spaces, and extensive updates are hard to find. This is truly a Mountain Must-See! Schedule your showing today.

438 Glade Valley Road, Glade Valley

$698,000
4 Beds 4 Baths 260705 MLS
Downtown living at its finest! Rare opportunity to own a nearly-new home just a short walk from downtown Boone and Appalachian State University. Completed in 2023, this thoughtfully designed 4BR|3.5BA residence offers over 3,000 square feet of flexible living space, mountain views, and multiple outdoor areas rarely found this close to town. The main level is ideal for entertaining, featuring an open-concept living area, dedicated dining space, private den with French doors, and a well-appointed kitchen with granite countertops, stainless steel appliances, gas range, large island, and breakfast nook. Step outside to the deck and enjoy mountain views and outdoor dining just minutes from Boone's shops, restaurants, and campus. Upstairs, the spacious primary suite features a private balcony, dual walk-in closets, and a large ensuite bath. Two additional bedrooms share a balcony, providing inviting outdoor space for family or guests. The finished lower level offers exceptional flexibility with a separate entrance, full bath, and oversized flex space ideal for a home office, recreation room, guest suite, or multi-generational living. An oversized, one car garage, ample parking, and floored attic storage add everyday convenience. Built with insulated concrete form foundation walls for energy efficiency and durability, this move-in-ready home combines modern construction, generous living space, and an unbeatable in-town location. Whether you're seeking a primary residence, second home, or investment opportunity, this property delivers a rare combination of space, convenience, and lifestyle.

262 Old Bristol Road, Boone

$475,000
4 Beds 3 Baths 260718 MLS
Spacious mountian home located near in the resort community of Linville Land Harbor. Wood burning fireplace invites you to enjoy the Great Room that flows into the dining room and features large sunny doors out onto the deck. Modern kitchen with ample cabinet and counter space. Large main bedroom, second bedroom, laundry and large bathroom on second main living level. Solid Brazilian Teak and Oak flooring throughout the second level, and porcelain tile in all bathrooms. Full length sundeck with winter view of lake on second level. Large bedroom with stone fireplace, second bedroom, full bath and half bath on entry level. Plenty of parking. 1/3 acre lot is large for the community and there is ample space to create an outdoor sitting area/firepit behind the home. Easy walk over to the seasonal outdoor heated pool and recreation center. The home is being sold unfurnished. Just bring your dreams and enjoy. Golf, Pickleball, Sandy Beach & Lake for swimming, kayaks, paddleboards PLUS Tennis, Fishing, Hiking and so much more in this great 4 seasons community. This home works for year-round living, second home vacation retreats and/or vacation rental. Boone, Linville, Blowing Rock and Banner Elk are just a short drive. Large garage with new ceiling and wall covering for vehicle, golf cart and shop area. New Extra-large sundeck and extensive landscaping tie work.

114 Lady Slipper Loop, Newland

$650,000
3 Beds 2 Baths 260514 MLS
This charming mountain retreat at 173 Chipmunk Lane in Blowing Rock offers the perfect blend of privacy, comfort, and convenience. Featuring 3 bedrooms and 2 bathrooms, this inviting home provides a peaceful escape while being just minutes from downtown shops, dining, and outdoor attractions. Step inside to discover a warm and welcoming interior with an open-concept living area, ideal for relaxing or entertaining by the fireplace. Large windows fill the space with natural light and showcase stunning long-range mountain views, creating a true sense of place. The kitchen offers ample cabinetry and workspace, seamlessly connecting to the dining and living areas. Step outside to the spacious deck where you can soak in the scenery—or unwind in the hot tub after a day of hiking in the Blue Ridge Mountains. Large Primary suite on the main level and two spacious bedrooms on the upper level with a Jack and Jill shareable bathroom. Currently one of the garages is being used as a game/ chill area with a ping pong table. Whether you're searching for a full-time residence, weekend getaway, or investment opportunity with rental history, this property delivers versatility, comfort, and unforgettable views—all in a prime location near everything Blowing Rock has to offer! Schedule to see today! For more information look at the rental at: https://www.blueridgerentals.com/rentals/antlers-lodge

173 Chipmunk Lane, Blowing Rock

$1,499,000
4 Beds 4 Baths 260626 MLS
Located within the prestigious Elk River Club, 229 Cardinal Court offers refined mountain living with a newly opened view of Beech Mountain, exceptional club amenities, and numerous upgrades throughout the home. Locally milled hardwood floors and new carpet run through the main living areas, where the Beech Mountain view can be enjoyed from the living room, creating a warm and inviting atmosphere designed for both everyday living and entertaining. The kitchen has been thoughtfully updated with custom cabinets, quartz countertops, a 16-function double oven, 5-burner downdraft gas stove, oversized pantry, and wet bar, offering both function and style. Just off the kitchen you’ll find a spacious laundry room and convenient access to the attached one-car garage with additional room for a golf cart. Designed for elevated mountain living, the expansive outdoor living space features low-maintenance Trex decking and a beautifully appointed screened porch with a built-in gas grill and gas fireplace creating an inviting setting for year round entertaining and relaxation. The primary suite offers a private retreat with an adjoining office space, a two-sided walk-in closet, cedar storage closet, and an updated bathroom featuring a step-in tiled shower and Jacuzzi tub. Upstairs includes two additional bedrooms and an updated bathroom providing plenty of room for family and guests. The lower level provides endless flexibility with generous space for a game room, additional sleeping area, or home gym. Several major improvements have already been completed including a new roof (2022) (synthetic cedar shake with a 50 year transferable warranty to the new owner) gutters and windows (2023), two tankless hot water heaters, retaining wall, encapsulated crawl space, and updated furnace/heat pump. Ownership in Elk River Club offers access to one of the High Country’s most sought-after private communities featuring a Jack Nicklaus signature Golf Course, state of the art equestrian center, private airport, along with clubhouse dining, tennis, fitness center, swimming pool, and scenic walking trails along the Elk River all within a secure gated setting just minutes from Banner Elk.

229 Cardinal Court, Banner Elk

$899,000
3 Beds 4 Baths 260551 MLS
If you’ve been dreaming of a mountain escape with golf course views and room to unwind, this is it. Tucked inside Green Street Mountain Resort, this home sits on the 13th tee and offers peaceful long-range views you can enjoy from the screened-in porch or one of the multiple decks. It’s made for comfort—with tall 10-foot ceilings, both wood-burning and gas fireplaces, and a primary bedroom that has double closets. The kitchen has stainless steel appliances that are only a year old, and the HVAC system was updated in 2019 and is still under warranty. This place works well as a full-time home or a short-term rental—yes, VRBO is allowed. While the best views are found outdoors, the setting creates a beautiful backdrop for everyday living. Whether you’re sipping coffee in the morning or hosting friends in the evening, this home is all about relaxing and enjoying the view

197 Fairview Drive, Traphill

$1,795,000
6 Beds 8 Baths 260566 MLS
Breathtaking long range layered mountain views create an unforgettable backdrop for this extraordinary luxury mountain retreat in the heart of Valle Crucis. The main part of the lodge was crafted with the timeless character of Logs America, offering exceptional quality, impressive scale, and warm yet refined mountain elegance. Impeccably decorated and beautifully maintained, this remarkable property has been featured in local magazines and offers a rare blend of luxury, comfort, and versatility. Designed to accommodate both quiet retreats and larger gatherings, the home features 6 spacious suites, each offering a private en suite bath with separate soaking tub and shower, along with its own propane fireplace for a true retreat like experience. High ceilings and expansive living spaces enhance the sense of openness throughout, while views from nearly every room bring the beauty of the mountains indoors. The main living area is both grand and inviting, with an extra large dining space and wet bar that also lends itself beautifully to a den or lounge setting. The commercial kitchen provides excellent function and flexibility and could easily be transformed into a stunning dream kitchen. Multiple rooms open onto several levels of deck space, creating exceptional indoor /outdoor living with plenty of room for relaxing, dining, and entertaining against a backdrop of layered mountain views. The lower level offers wonderful flexibility with separate living quarters and entrance, ideal for extended family, guest accommodations, or additional rental space. A recently renovated kitchen with custom cabinetry and chiseled edge granite counters adds style and function, while the generous additional space and bonus room are ideal for a 3rd living area, game room, media room, or creative hobby space. Laundry on both the second floor and lower level adds convenience and accessibility. Outside, the property is equally impressive, with a large parking area, beautiful native plantings and perennials, a pond with waterfall feature, and a welcoming rocking chair front porch. Every detail invites you to slow down, take in the views, and enjoy the peaceful beauty of this exceptional setting. Ideally located in Valle Crucis, yet just 15 minutes to Boone, near Blowing Rock, the skiing of Sugar and Beech Mountains, famed Blue Ridge Parkway, hiking trails, the original Mast General Store, and the stocked Watauga River for trout fishing, this property offers a premier High Country lifestyle with convenient access to some of the area’s most sought after destinations. Currently operating as a successful Bed and Breakfast, this property carries the prestigious designation of Select Registry lodging, and offers the opportunity to continue as an established inn, or reimagine it as an exceptional single family home, mountain getaway, or luxury vacation rental. Most furnishings are negotiable, offering even more possibilities for a seamless transition into your vision.

315 Lazy Bear Trail, Vilas

$638,000
3 Beds 3 Baths 260608 MLS
Stunning Mountain Retreat – Fully Renovated with Breathtaking Sunset Views, this house has an estrategic location that offers a beautyful and peaceful espectacule all year long. Each season will bring a diferent and fascinating view. Welcome to your dream mountain escape in the heart of Beech Mountain. Perched on an elevated lot, this magnificent home offers sweeping panoramic views of the surrounding mountains and unforgettable sunsets that paint the sky each evening. This beautifully renovated residence features 3 spacious bedrooms and 3 fully updated bathrooms, thoughtfully designed to combine modern comfort with timeless mountain charm. Every detail has been meticulously upgraded, both inside and out, creating a move-in-ready sanctuary. Step inside to discover a bright and open floor plan with large windows that flood the home with natural light and showcase the incredible views from nearly every room. The gourmet kitchen boasts high-end finishes, custom cabinetry, and Stainless steel appliances for entertaining or quiet evenings at home. The primary suite offers a great retreat with a luxurious en-suite bathroom, while the additional bedrooms provide comfort and flexibility for guests or family. Each bathroom has been fully remodeled with elegant fixtures and contemporary design. Outside, enjoy expansive decks and outdoor living spaces good for relaxing, dining, and taking in the serene mountain surroundings. The exterior has been completely refreshed, enhancing both curb appeal and long-term durability. Whether you’re looking for a full-time residence, a vacation getaway, or an investment opportunity, this exceptional mountain home delivers beauty, privacy, and unmatched sunsets. Also, located 3 minutes away car ride from Ski Resort Experience the perfect blend of luxury, nature, and tranquility—your mountain paradise awaits.

111 Wintergreen Way Road, Beech Mountain

$424,000
2 Beds 2 Baths 260540 MLS
***HUGE PRICE REDUCTION*** Welcome to your turnkey mountain retreat! Nestled on 1.16 private wooded acres with golf course and mountain views, this updated home offers rugged charm and the peace of mind that comes with all the modern conveniences. This home features duel primary suites with two spacious bedroom areas each with its own en suite bath, modern tech and utilities with high speed fiber optic internet and a self-cleaning water filtration system for the main house. The open floor plan features a floor-to-ceiling stone gas fireplace, vaulted 9-foot ceilings and an open kitchen with a center island and ample prep space. Step outside and enjoy the ultimate mountain lifestyle on the newly constructed fully wraparound deck, complete with an installed dual fuel grill. This worry-free exterior features brand new exterior stain and updated shutters. Deck to be restained and lattice work to be installed around the perimeter. The property includes the main home lot plus a second, separate lot situated directly in front! The prime building site is already equipped with AC power provisions and fiber optic internet-perfect for a future guest house, detached office or income producing dwelling. Just a stone's throw from Mountain Aire Golf Course and the Old Barn Winery and perfectly convenient to downtown West Jefferson's breweries, shops, and restaurants. Back on the market and ready for its new owners- don’t miss your chance at this incredible mountain home

150 19th Hole Drive, West Jefferson

$445,000
3 Beds 2 Baths 260596 MLS
CABIN ON 5+ ACRES - MOUNTAIN VIEWS – MAIN LEVEL LIVING - EASY ACCESS – FLAT PARKING - This FULLY FURNISHED 3 bedroom, 2 bath cabin is ready for you to enjoy! Make this your weekend retreat! Conveniently located in the 3,400 acre Buck Mountain Community...ONLY GATED ATV COMMUNITY in Wilkes County. Cabin features beautiful hardwood floors and cathedral ceilings. $17K in recent upgrades including new kitchen appliances (2025), Granite Kitchen Countertops, Custom Cabinets added for extra storage, Tree Work to open the view, and a Water Filtration System was added. Grill out on the covered back porch and take in the mountain views while enjoying the sights and sounds of nature. Invite your friends! Circular driveway and flat parking provide easy access and plenty of parking for guests. Two storage sheds. Current owner added 1.33 acres by purchasing the adjoining lot to bring the total acreage to 5.49. Great location within Buck Mountain near the Outdoor Activity Center, Stocked Community Fishing Pond, Trails, and the Community Center. Make lasting memories while spending the day hiking or riding ATVs on the miles of trails. Centrally located 30 min from Boone, West Jefferson & Wilkesboro. Close to BLUE RIDGE PKWY, ASU, shopping, dining, golf, wineries, breweries, mountain biking and skiing. BUCK MOUNTAIN HAS HARD TO FIND AMENITIES like ATV Trails, Hiking Trails, Parks, Stocked Fishing Pond, Waterfalls, Pavilions, Community Center, Helipad, Outdoor Activity Center with outdoor stage for live music, community gatherings & so much more! TRAVEL TIMES: Winston-1HR, Charlotte-1HR,40MIN, Raleigh-3HRS. Underground Power. Fiber Optic. Long-term and short-term rentals allowed.

128 Deer Antler Drive, Purlear

$375,000
4 Beds 3 Baths 260008 MLS
HUGE PRICE IMPROVEMENT on this 4 BEDROOM - 3 BATH HOME on BEECH MOUNTAIN! Welcome home to "Beech Retreat" a classic Beech Mountain chalet where historic charm and year-round adventure await in this adorable 4 BEDROOM - 3 BATH home just minutes from the Town of Beech Mountain and Ski Beech Resort. Nestled on a quiet road with peaceful mountain views and a gentle stream on the property, this home offers the best of both worlds where you can have privacy & convenience! Stepping inside, the main level welcomes you with soaring ceilings and a warm, open-concept living area featuring a stunning stone gas log fireplace. The kitchen and dining areas flow easily for entertaining, while 2 bedrooms and 2 full baths provide convenient main-level living. Upstairs, a cozy loft bedroom offers a private space for teens or add'l guests while the lower level features the 4th bedroom, a full bath and laundry area. Step outside to relax on the large rear decks, soak in the inviting hot tub or enjoy the cool mountain air and the tranquil sounds of the stream below. Being sold fully furnished & the Beech Mountain Club membership can be purchased ($25,000) where you will enjoy access to member only amenities, including FINE DINING, championship golf, outdoor swimming pool, a fully-equipped fitness center & pickleball/tennis courts—everything you need for an active and adventurous Beech Mountain lifestyle. Don’t miss this opportunity to own a timeless mountain chalet in one of the High Country’s most sought-after locations.

905 Charter Hills Road, Beech Mountain

$797,000
4 Beds 4 Baths 260380 MLS
Your own secluded oasis awaits! This beautiful Blue Ribbon home sits on just under 5.5 acres and offers the perfect mix of space, comfort, and location—within walking distance to Kerr Scott Lake and 10 minutes to both of the Wilkesboro's. Designed for both everyday living and entertaining, the open-concept kitchen and living area flow effortlessly onto a large back deck overlooking the spacious yard and kids’ playground area. Upstairs, you’ll find 4 bedrooms, 2 full baths, and a versatile bonus room that would be great for an office or playroom. Head downstairs into the fully finished basement, complete with another full bathroom, living area and bar with a kitchenette. With inspections already completed, you can move in with confidence and start enjoying everything this incredible property has to offer!

458 Jim Caudill Road, Wilkesboro

$5,650,000
5 Beds 7 Baths 260557 MLS
Celebrate Freedom with $100,000 in Savings - 4th of July Special! Located in the coveted Sunset Section of The Lodges at Eagles Nest, the Eagles Nest Glass House is an exceptional custom estate redefining mountain living through masterful design and craftsmanship. Developed over three years, this architectural showcase occupies 1.033 acres, where rugged natural beauty blends seamlessly with refined elegance. The residence offers 7,055 sq ft of heated living space, excluding the three-car garage. Perched at 4,400 feet elevation, it commands panoramic views spanning North Carolina to Tennessee mountains, framed by awe-inspiring sunsets. The exterior presents a stylish mountain retreat with white pine-stained wood siding, expansive windows, and rustic metal beams. Over $250,000 was invested in professional landscaping, featuring natural boulders, enhanced lighting, and intricate hardscaping that create an impressive arrival experience. Outdoor living shines with 860+ sq ft of decking, a large hot tub, hand-laid stone pillars, and custom steel beams designed to highlight the sweeping vistas. An inviting fire pit promises memorable evenings beneath the stars. Entry by a grand custom glass door reveals a great room with soaring two-story glass walls that flood the interior with natural light while framing the stunning surroundings. Nickel gap white pine-stained ceilings with rustic beams combine rustic warmth and modern elegance, accented by hand-laid rock, light-toned floors, and a custom rusted gas fireplace. The gourmet kitchen impresses with Onyx Waterfall Island countertops, stainless steel appliances, and a wine cooler. The lower level houses a large custom bar, wine cellar, and a flexible bonus room suited for theater, family gatherings, or games. Throughout are handmade floating handmade stairs, custom wood ceilings, stone accents, custom glass windows, and exterior stonework. There are five spacious bedrooms, each with meticulously finished bathrooms featuring hand-laid stone, marble, various tiles, and teakwood benches. Two additional half-baths are located on each floor. Two generous primary suites, one on the main level and one on the lower level, feature spa-inspired bathrooms and conveniently located adjacent utility rooms. Above the garage, featuring hand painted bronze epoxy floors, lies a distinctive bunk room with a full bath and an expansive rec room. Roughly half of this 275 sq ft area features ceiling heights between 5 and 7 feet. Residents enjoy an extensive amenity offering including ATV and hiking trails, ropes course, playground, dog park, mini-golf, disc golf, archery, versatile sports fields, and courts for volleyball, basketball, tennis, and pickleball. Enjoy world class trout fishing along the Elk River with over 2000 ft of river frontage. Dining options include Eagles Nest Winery, Epic Chophouse and The Sportsman’s Grille. Additional amenities include a 24-hour Dollar General, an outdoor amphitheater offering live entertainment on Saturday evenings from May through October, fitness center, and two helicopter pads. This estate transcends standard mountain homes by flawlessly combining luxury, nature, and architectural brilliance, inviting an elevated mountain lifestyle. Adjacent to this property, a 4,959 sq ft neighboring estate (MLS #258350) is also available, presenting a rare opportunity for main and guest house combination. 4 year home warranty provided

294 Silver Eagle Trail, Banner Elk

$16,750,000
6 Beds 9 Baths 260480 MLS
Located within the storied enclave of Laurel Park and spanning just under 4.5 acres overlooking Pisgah National Forest, this extraordinary mountain estate represents a masterwork of refinement and enduring design, just 1.5 miles from the heart of Blowing Rock. Perfectly oriented for prized southern exposure, the residence captures sweeping, long-range views of the Gorge and the iconic profile of Grandfather Mountain, creating a setting of remarkable beauty, privacy, and serenity. A magnificent 250-year-old white oak—among the largest in North Carolina—anchors the grounds as a living testament to the property’s legacy, while the surrounding landscape ensures exceptional seclusion. The architecture is timeless and regionally inspired, showcasing indigenous chocolate-gray stone, poplar bark accents, a slate roof, copper gutters, expansive slate terraces, and Ipe decking—each element curated for both aesthetic distinction and lasting durability. Inside, the residence reveals a level of craftsmanship seldom encountered. Reclaimed heart pine floors, hand-milled woodwork, tongue-and-groove walls, coffered ceilings, and hand-hewn beams establish a rich and cohesive material palette. Ten-foot and higher ceilings create an atmosphere of volume and light, while vaulted ceilings in the living room, sunroom, and primary suite further enhance the home’s architectural presence. Three custom stone fireplaces are thoughtfully positioned within the home’s primary living spaces, each anchoring its room with warmth and architectural presence. The main-level primary suite is a private sanctuary, complemented by an adjoining office or study and seamlessly integrated with the home’s central living areas. Five additional bedrooms, along with a bunk room, provide generous accommodations for family and guests, supported by a series of inviting gathering spaces designed for both comfort and connection. The gourmet kitchen is as functional as it is refined, featuring custom solid knotty alder cabinetry, granite countertops, a Wolf gas range with double ovens, wall oven, warming drawer, and a Sub-Zero refrigerator. A fully equipped butler’s pantry—with an additional dishwasher, refrigerator, and sink—enhances the home’s capacity for effortless entertaining. Outdoor living is equally compelling, with multiple gathering spaces designed for both grand-scale entertaining and intimate moments, including a covered porch with a stone fireplace that extends the home’s sense of warmth and gathering into the landscape. A three-car garage, along with a dedicated utility vehicle garage, provides ample accommodation for vehicles and mountain pursuits. Offered furnished with select exceptions, this is a rare opportunity to acquire a legacy mountain estate defined by exceptional craftsmanship, complete privacy, and breathtaking long-range views. Additional acreage, up to approximately 78 acres, is available; please inquire with the listing agent for further details.

733 Dogwood Lane, Blowing Rock

$589,500
2 Beds 2 Baths 260530 MLS
Perched high above the Blue Ridge Mountains, this 2 bedroom and a loft home, makes for the perfect mountain getaway! Located inside the gated community of Leatherwood Mountains is "Idle Spur". Imagine taking in the scenic views from anywhere inside or outside your home. The open floor plan of the kitchen, living room, and loft areas bring the outside in with large windows anywhere you look. The hot tub sits above the driveway and among the trees. There are two bedrooms on the main level as well as the primary bathroom and laundry. With a queen/twin bunk bed in the guest room and lockable owner closets, this home works very well as a short term rental house as well. The stairs lead up to a sizeable loft that has both an additional sleeping area, including a queen-sized bed, and an area for cards or board games. The loft overlooks the living room and it's centerpiece, the stunning stone fireplace. The vaulted ceilings, exposed beams, and rich wood tones set the mood for a relaxing experience. All stainless steel appliances are new and just waiting for you to utilize the ample counterspace in the kitchen. Leatherwood Mountains has many amenities to enjoy, including a community pavilion, pool, tennis and pickleball courts, multiple fishing ponds, and an extensive trail system. The hiking and horseback trail system is spread over almost 5000 acres and runs right below this property. Access to the trails just involves walking out of your back door! The retail businesses at the entrance to the community include equestrian facilities, a campground, state-supported trout waters, a restaurant, zipline course, and guided horseback trail rides. There is plenty to do at Leatherwood Mountains, including just sitting on the back deck and letting the majesty of the sunset to the West wash over you. If you are looking for a quaint mountain getaway with views as wide as you can imagine, then you need to see this home today! Home is being offered furnished and can be turn-key.

2095 Elk Ridge Road, Ferguson

$1,099,000
5 Beds 6 Baths 260020 MLS
Welcome to Mountainside Lodge, a fully furnished custom log retreat set on 5.73 private acres in the heart of historic Valle Crucis. Offering nearly 4,000 square feet, five bedrooms and seven sleeping areas, this expansive property is designed to host, gather and generate potential income, delivering exceptional value at $1,150,000. An additional 544 square feet of heated finished living space above the garage, used as a game room, is not included in the total square footage. Originally operated as a bed and breakfast and now a successful vacation rental, the home is thoughtfully configured with five private bedroom suites, each with an en-suite bath, allowing guests to enjoy comfort and privacy. Multiple indoor and outdoor gathering spaces make it easy to accommodate large groups, creating an ideal setting for family retreats, group vacations or potential income-producing stays. The main living area is anchored by a double-sided stone gas fireplace, complemented by a warm log interior that reflects classic mountain design with updated finishes. The oversized kitchen is built for connection and entertaining, featuring three ovens, a large central island and multiple refrigeration options, allowing for seamless hosting of large gatherings. A separate heated game room above the garage provides an additional private retreat, complete with a pool table, air hockey, dart board and large television. This flexible space allows guests to gather and unwind without disrupting the main living areas. Outdoor living is a defining feature of the property. A wraparound covered porch offers multiple seating areas, outdoor dining space and a swing, while the hot tub and fire pit overlook wooded surroundings and mountain views. A fenced area for pets is conveniently accessed directly from the wraparound deck, adding functionality and ease for pet owners. Recent improvements include a metal roof installed in 2022, paved driveway and exterior enhancements, contributing to long-term durability and accessibility. The property also offers an oversized two-car garage and ample parking for guests. Just minutes from Valle Crucis Community Park, the Watauga River and a short drive to Banner Elk, Boone and Blowing Rock, the home provides convenient access to hiking, fishing, skiing and year-round High Country attractions. With its established rental history, ability to accommodate large groups and turnkey furnishings, this property presents a compelling opportunity for a private mountain estate, vacation home or potential income-producing investment property. Rental evaluation available upon request. A distinctive mountain retreat where space, setting and versatility come together to support memorable gatherings and long-term value. At the time the sellers purchased the home, radon levels were found to be slightly elevated. Should the buyers elect to re-test and confirm that levels remain elevated, the sellers are willing to offer a credit at closing toward the installation of a radon mitigation system.

1709 Broadstone Road, Banner Elk

The information from this search is provided by the High 'Country Multiple Listing Service. Please be aware that not all listings produced from this search will be of this real estate company. All information is deemed reliable, but not guaranteed. Please verify all property information before entering into a purchase.”