Refine Search
Sort by
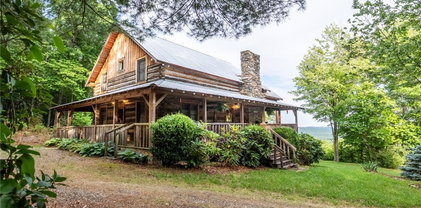
214 Lakeledge Road, Beech Mountain
$595,000
2 Beds ⋅ 3 Baths ⋅ 262941 MLS
Nestled among mature trees near Coffey Lake, Beech Mountain Club, and Beech Mountain Resort, this furnished log home offers the perfect blend of mountain charm, comfort, and investment potential. Vaulted ceilings and expansive windows fill the main living area with natural light, while the spacious deck creates a peaceful, treehouse-like setting to enjoy the surrounding landscape. With convenient level entry to the main floor, the home features a welcoming living room, kitchen, primary bedroom, and full bath with laundry. The open loft provides additional sleeping accommodations with two twin beds. The finished lower level offers a flexible layout with a comfortable den, kitchenette, bedroom, two full bathrooms, and a second laundry area, ideal for hosting guests or accommodating short-term rentals. Both interior and exterior stairways provide access to the lower level, adding convenience and flexibility. Off-street parking accommodates up to four vehicles. Offered fully furnished and eligible for short-term rentals, this mountain retreat is ready to enjoy as a personal getaway, second home, or income-producing investment property. With close proximity to Beech Mountain's recreational amenities and year-round attractions, this is an opportunity to experience all that mountain living has to offer.

214 Lakeledge Road, Beech Mountain

487 Klonteska Drive, Banner Elk
$1,495,000
4 Beds ⋅ 4 Baths ⋅ 262940 MLS
Motivated Seller!!! Located just minutes from Downtown Banner Elk, this exceptional custom log home offers a rare combination of privacy, panoramic views, and in town convenience. This is a Southland Log Home, which is known for high quality craftsmanship, precision milled large logs, and long term structural integrity. This home blends classic mountain character with modern comfort. The property sits on a 1.56 acre lot on Klonteska Dr. with direct access to Main Street in Banner Elk, right near the stoplight and within close proximity to local restaurants, shops, Lees-McRae College, and everything this vibrant mountain town has to offer. The welcoming entrance leads into an open floor plan with vaulted ceilings that immediately draws you toward the impressive stone fireplace. A seamless blend of log and drywall construction creates a home that feels rustic yet refined, warm yet spacious. Beautiful large logs and thoughtful finishes throughout highlight the home’s timeless mountain elegance. The main level features newly installed white oak flooring, a fully remodeled kitchen with granite countertops, high end appliances, ambient cabinet lighting, and a convenient main level laundry area. The primary suite is also located on the main level and includes a large closet and stunning bath with dual vanities, heated tile floor and a custom shower. Two additional oversized bedrooms and a full bath are located on the second level, while the newly remodeled lower level offers a built-in bunk room and dedicated office space, ideal for guests or remote work. and another beautiful full bath with radiant heated floors. Additional features include an oversized two car garage, city water and sewer, a panel in place for a generator hookup, and a buried 500 gallon propane tank that services the propane fireplace and a propane fueled HVAC system with integrated humidifier and dehumidifier. Recent updates include a new roof in 2023 and a new furnace in 2024. Perched above Banner Elk, the home boasts expansive long range views in nearly every direction, including Sugar Mountain, Beech Mountain, Roan Mountain, Grandfather Mountain, and surrounding valleys and ridge lines. This is an incredible opportunity to own a true mountain cabin within town limits. Ideal as a primary residence, vacation home, or rental investment, this property delivers the feeling of a private mountain retreat with all the convenience of in town living. Homes like this rarely come available and this one will not last long.

487 Klonteska Drive, Banner Elk

391 Camelot Drive, Banner Elk
$997,500
5 Beds ⋅ 4 Baths ⋅ 262831 MLS
Escape to the beauty of the Blue Ridge Mountains in this stunning 5 bedroom log cabin, perfectly situated between the charming mountain communities of Banner Elk and Valle Crucis. Surrounded by breathtaking views of rolling hills and layered mountain ridges, this inviting mountain retreat offers the perfect blend of rustic elegance and modern comfort. Warm wood interiors, high ceilings, windows that bring the beauty of the outdoors inside creating a welcoming atmosphere for family gathering, entertaining, or peaceful mountain living. Relax on the decks or around the outdoor fire pit and enjoy the beauty of the High Country. Whether you are seeking a full time residence, vacation getaway, or investment property, this exceptional log cabin provides the ideal setting to enjoy all the High Country has to offer. Conveniently located near skiing, hiking, golf, fine dining, shopping, and the area's most beloved attractions. A large outbuilding is on the property is on the property and a EV charging station. Offered fully furnished and currently in a vacation rental program.

391 Camelot Drive, Banner Elk

176 Ravens View, Boone
$649,000
2 Beds ⋅ 3 Baths ⋅ 262815 MLS
Looking for a cabin in Boone? This exceptional High Country log cabin retreat, including an ADDITIONAL LOT, offers seasonal mountain views at over 3,300 feet elevation, providing the perfect escape in the cool mountain summers and an unmatched combination of location, offering the convenience of minutes from downtown Boone while tucked into your own wooded retreat. This furnished, turn-key log cabin is a rare opportunity featuring the homesite plus an adjacent lot, offering incredible flexibility for future development, investment, resale, or buffer. Perfectly positioned just minutes to Appalachian State University, Watauga Medical Center, Samaritan's Purse, the Blue Ridge Parkway, skiing, hiking, fly fishing, shopping, restaurants, and everything the High Country has to offer - this property combines mountain privacy with outstanding convenience. Inside, the authentic charm of the High Country shines through, with beautiful knotty-pine walls, ceilings, and custom kitchen cabinetry throughout. The main level offers 2 bedrooms and 2 full bathrooms, highlighted by a stunning floor-to-ceiling stacked-stone fireplace, stainless steel appliances and granite counters in the kitchen, and a warm, inviting living space. The walk-out lower level expands the home's versatility with two additional bonus rooms currently used for sleeping, a third full bathroom, and a den/office space featuring a cozy and stylish free-standing gas stove. Thoughtful upgrades and improvements include a recently replaced roof, custom walk-in tile showers on both levels, and freshly remodeled lower-level bonus rooms. Outdoor living is equally impressive, with over 800 square feet of deck designed to capture the mountain views and cool summer air while gathered around a cozy fire pit . Homesteaders and outdoor enthusiasts will appreciate the custom outdoor wood-fired brick oven, a fully fenced 1,000-square-foot terraced garden area, a heavy-duty storage shed, and a dedicated woodshed, all of which enhance the outdoor living spaces. Two separate driveways provide exceptional functionality. The upper driveway includes a covered carport beneath the front deck, while the lower driveway offers ample parking and access to the additional lot. With premium furnishings included and the added value of an adjacent lot, this is a truly rare opportunity to own a complete mountain cabin in one of Boone's most desirable locations.

176 Ravens View, Boone

442 Timberlane Drive, Boone
$399,900
3 Beds ⋅ 2 Baths ⋅ 262856 MLS
Experience the best of Blue Ridge Mountain living with the convenience of town amenities! This charming 3-bedroom, 2-bathroom bungalow is ideally located just minutes from Downtown Boone, offering easy access to shopping, dining, entertainment, and Appalachian State University. Nestled in the heart of the beautiful Blue Ridge Mountains, this home features level entry and comfortable one-level living, along with a spacious unfinished basement workshop providing endless possibilities for storage, hobbies, or future expansion. Enjoy the mountain lifestyle from the bright sunroom, expansive decks, or while relaxing in the hot tub surrounded by the area's natural beauty. Recent updates include a new roof installed in 2021 and stylish granite countertops in the kitchen. A covered carport adds everyday convenience, while the home's prime location near New Market Center places everything you need within easy reach. Whether you're seeking a full-time residence, mountain getaway, or investment opportunity, this adorable Boone retreat offers the perfect blend of comfort, charm, and Blue Ridge Mountain appeal.

442 Timberlane Drive, Boone

219 Red Maple Lane, Boone
$489,900
3 Beds ⋅ 3 Baths ⋅ 262883 MLS
Enjoy the best of the High Country from 219 Red Maple Lane, a well-kept log cabin tucked into a convenient mountain setting just 10 minutes from Boone, NC. Whether you are looking for a full-time residence or a part-time mountain getaway close to the best of the area, this home offers the perfect blend of rustic charm, practical living space, and easy access to town, dining, shopping, outdoor recreation, and Appalachian State University. The main level features hardwood floors and an open-concept living, kitchen, and dining area. The stone wood-burning fireplace is perfect for cool nights with the potential to convert to propane if desired. The spacious primary bedroom is also located on the main floor and includes an en-suite bathroom and large walk-in closet. A guest half bath adds convenience, while double doors from the living area open to a generous 320-square-foot covered deck—perfect for relaxing, entertaining, or enjoying the mountain setting. There is also a rear grilling deck located just off the kitchen. Upstairs, you’ll find two large bedrooms with vaulted ceilings and a full bathroom, providing plenty of space for family, guests, or a home office setup. The home also offers generous storage space throughout, making it easy to enjoy mountain living without sacrificing functionality. Important updates include a central heating and air system replaced in 2023 and a roof replaced in 2024. A major bonus is the large 917-square-foot unfinished basement/garage with windows and driveway access. This flexible space is ideal for multiple cars, a workshop, tools, outdoor gear, toys, storage, and more. Outside, the property offers plenty of parking along with a large grassy yard area. Located a short drive from the New River, Todd, Elk Knob State Park, restaurants, shopping, and all the amenities of Boone, 219 Red Maple Lane combines classic log cabin appeal with practical space, recent updates, and easy access to the best of the High Country.

219 Red Maple Lane, Boone

633 Wilson Lane, Boone
$595,000
3 Beds ⋅ 2 Baths ⋅ 262722 MLS
Charming one-level log home on nearly 3 acres in Boone, NC, just 6 minutes to Lowes Foods and a little over 10 minutes to downtown Boone and Appalachian State University! This home offers great versatility--whether you’re looking for a primary residence, second home, or investment property. Long-term and short-term rentals are permitted. A beautiful wraparound deck spans three sides of the home, creating exceptional outdoor living space and easy access to the large yard areas—for pets, gardening, or simply enjoying the outdoors. The property also includes a shed, small barn, carport, and ample parking. Inside, the open floor plan connects the kitchen, dining, and two separate living areas, creating great flow for everyday living or hosting guests. The front living area has vaulted ceilings, and the back living area (with pool table) has high ceilings and a wall of windows and sliding glass doors opening to the deck, bringing in natural light and adding to the cabin-inspired character. The home offers 3 bedrooms plus two additional rooms to use how you want. One smaller room works well as an office, nursery, or sleeping area with bunks. A larger with room with door to the outside offers built-in shelving and counters and can work as a studio, hobby room, workspace, or additional sleeping area. It really feels like you are out in the country with a good amount of space, yet only a short distance to town.

633 Wilson Lane, Boone

527 Tomahawk Drive, Todd
$800,000
3 Beds ⋅ 3 Baths ⋅ 262634 MLS
Perched high in Southern Ashe County between Boone and West Jefferson, this 3 bedroom, 3 bath antique log cabin in Stonebridge captures breathtaking long-range views of iconic Grandfather Mountain and the surrounding Blue Ridge Mountain peaks. The ever-changing landscape transforms throughout the day and across the seasons, creating a stunning backdrop for everyday life and offering the very best of High Country living. Step inside and find the great room, anchored by a soaring floor-to-ceiling stone fireplace, creating a grand and inviting atmosphere. Gather with loved ones around the crackling wood-burning fireplace on cool evenings, sharing stories and creating memories that will last for generations. Vaulted ceilings, wide-plank wood floors, and windows showcasing the views all create an elevated experience for you and your guests. The kitchen blends rustic character with modern convenience, offering stainless steel appliances, custom cabinetry, and a spacious island that naturally becomes the heart of every gathering. Just beyond, the main-level deck extends the living space outdoors, creating the perfect setting for morning coffee above the clouds, alfresco dining, or evenings spent watching the mountains fade into sunset hues. The main-level primary suite is a peaceful retreat where Grandfather Mountain greets you each morning. From your sanctuary, step directly onto the covered deck to enjoy the fresh air, or unwind in the private ensuite bath, thoughtfully designed with laundry for everyday convenience. Upstairs, an open loft bedroom overlooks the great room below and offers a front-row seat to the surrounding vistas. An additional guest bedroom provides privacy and comfort where family and friends can wake up to stunning views. A full bath and a convenient hall linen closet complete the upper level. The lower level offers a spacious family room designed for relaxation, game nights, and gathering after a day of exploring the High Country. The lower level jack-n-jill style full bath leads to a bonus room currently being used as additional guest quarters. From their pillows, your visitors will open their eyes to Grandfather Mountain standing majestically in the distance. A second expansive deck creates yet another opportunity to enjoy the home's spectacular setting. Beyond the home, enjoy all that makes the High Country so special. Explore the charming mountain town of West Jefferson with its local shops, galleries, breweries, and restaurants, or spend an afternoon at Old Barn Winery, experiencing beautiful gardens, live music, and a relaxed mountain atmosphere. Whether your perfect day includes hiking, fishing, mountain adventures, or simply unwinding on the deck while taking in the scenery, this home offers an exceptional opportunity to embrace the mountain lifestyle. Few homes capture the spirit of High Country living quite like this one. Combining timeless log-home architecture, extraordinary craftsmanship, and unforgettable views of Grandfather Mountain and the Blue Ridge Mountains, this Stonebridge retreat invites you to slow down, reconnect, and savor life at a different pace—where the ridgelines stretch endlessly into the horizon and every season brings a new masterpiece outside your window. **DaVinci roof installed in 2022**

527 Tomahawk Drive, Todd

284 Grady Winkler Road, Boone
$289,000
1 Beds ⋅ 1 Baths ⋅ 262787 MLS
Classic cabin character, modern updates, and a proven rental history make this one stand out from the crowd. Full of rustic charm but thoughtfully updated throughout, this classic log cabin offers the character of an old mountain retreat without sacrificing comfort. Vaulted ceilings, a wood-burning fireplace, warm wood finishes, and carefully curated furnishings create a cozy atmosphere that feels like the mountains should. Despite its compact footprint, the cabin comfortably sleeps four and has earned rave reviews from guests. Tucked into a peaceful wooded setting just 10 minutes from both Appalachian State University and downtown Boone, it offers the privacy visitors want while remaining close to dining, shopping, hiking, and year-round attractions. Outside, guests can unwind in the hot tub, gather around the fire pit, and enjoy the quiet surroundings that make the High Country such a sought-after destination. The cabin has a proven track record as a successful short-term rental, generating $35-$45k in annual gross income annually over the last four years. Even better, it is being offered fully furnished down to the linens and decor, making it a truly turnkey investment or personal getaway. Whether you’re searching for a personal retreat, a turnkey rental, or a little bit of both, this cabin is ready to enjoy from day one. *The kitchen and bathroom have ceiling heights below 7 feet; therefore, these areas (219 sq ft) are not included in the reported heated living area.

284 Grady Winkler Road, Boone

328 Nile Park Drive, Blowing Rock
$850,000
5 Beds ⋅ 4 Baths ⋅ 262320 MLS
Welcome to 328 Nile Park Drive. Perched on a flat knoll atop 1.9 acres of low-maintenance, wooded land and nestled in a quiet, end-of-the-road setting, this rare 5 bedroom 4 bath cabin provides a TURN-KEY short term rental and investment opportunity, mountain getaway, or full-time residence, central to so much of what the High Country has to offer. Discover the best of both worlds: ultimate privacy and seclusion, yet easy access and close to everything!! A convenient location (just two turns off of Highway 321 between Boone and Blowing Rock) means this property rests only 6 minutes from the Blue Ridge Parkway, 7 minutes to Main Street in Blowing Rock, 12 minutes to App Ski Mountain, and less than 10 minutes to downtown Boone! Offered FURNISHED (with minor exceptions), discover living and entertaining spaces that flow from indoors to out, and a true wrap-around covered deck surrounding the entirety of the home- a perfect spot for enjoying morning coffee or the setting sun. An open floor plan brings together the kitchen, dining, and living spaces, centered around a floor-to-ceiling stacked stone fireplace- an anchor and focal point to the room. The pine and oak filled interior gives the warmth and feel of a classic and rustic cabin while tall ceilings and windows bring in natural light and an airy atmosphere. Enjoy all of the necessities on the walk-in-level, including TWO primary bed/bath suites with jetted tubs and spacious closets. A lofted second floor with vaulted ceilings offers two bedrooms and full bath while the lower level provides the 5th bedroom (currently shown/staged as an additional living space), full bath, and game room - a floorplan that offers a variety of use and layout options! Amenities include: HOT TUB, pool table, granite counters, covered decks, small yard areas, lower stone walkway, utility/storage room, high speed internet, security system, covered entry, and a high elevation (3,400+ feet!) - all in close proximity to Appalachian State University. Rental assessment available!

328 Nile Park Drive, Blowing Rock

1854 Old Johns River Road, Collettsville
$2,800,000
3 Beds ⋅ 5 Baths ⋅ 262211 MLS
Along the pristine banks of the Old Johns River sits this remarkable log estate offering an unparalleled blend of mountain luxury, natural beauty, and privacy across 62.80 wooded and pasture acres. Surrounded by rolling landscapes, mature timber, and serene river frontage, this exceptional property presents a rare opportunity to own a true legacy retreat in the North Carolina mountains. The handcrafted log home showcases three spacious bedrooms, three full bathrooms, and two half bathrooms. Warm wood interiors, soaring ceilings, and inviting gathering spaces create an atmosphere that is both refined and welcoming. Recent improvements enhance both the home's appeal and functionality, including a new roof installed in 2022, freshly painted interior spaces, new luxury vinyl plank flooring in the lower level, beautifully updated primary bathroom suite with tiled glass shower, upstairs guest bathroom was also updated, epoxy-coated workshop garage floors, updated ceiling fans, and refreshed landscaping that complements the natural beauty of the setting. Designed for recreation and relaxation, the home includes a dedicated game room complete with a stone fireplace and pool table. Evenings can be best gathered around the fire pit beneath a canopy of stars. Automobile enthusiasts, hobbyists, and outdoor adventurers will appreciate the attached two-car garage, as well as the separate workshop garage, offering abundant space for vehicles, equipment, storage, and creative pursuits. With over 2,000 feet of frontage along the Old Johns River, abundant acreage, and a setting that balances seclusion with accessibility, this extraordinary estate is ideal as a mountain retreat, multigenerational family compound, equestrian property, recreational haven, or unique commercial opportunity. The extensive river frontage lends itself to outdoor adventures, including kayaking, canoeing, fishing, and the potential for thoughtfully planned glamping accommodations or boutique river cottages. Rarely does a property combine such significant acreage, exceptional river access, recent upgrades, and mountain-luxury living in one offering. Experience the beauty, tranquility, and enduring appeal of this extraordinary riverfront estate. Additional disclosures include: taxes reflect the property is in a forestry/farm tax deferred program which must be continued to receive the tax deferred value and a portion of the land is located in the flood plain by the river. Seller purchased home in current finished state. Please note discrepancy in measurements from tax office and the professional measurements.

1854 Old Johns River Road, Collettsville

1639 Mountain Vista Drive, McGrady
$559,000
3 Beds ⋅ 2 Baths ⋅ 262660 MLS
Custom built log home with reclaimed logs/wood. This 3-bedroom, 2 bath home includes a loft area with a futon. The Great Room boasts a beautiful rock fireplace for burning wood. The log designed furniture and beautiful wood dining room table were custom made for this home. The kitchen cabinets, island and countertops were custom made to enhance the charm of this log home. All flooring is wood. The covered wrap-around porch (on 3 sides) gives ample space for entertaining and enjoying the beautiful mountain views and the deer, turkey, bear and other animals that may come through on the 10.82 acres. The basement is entered through the interior steps or a large exterior metal door to house the four-wheeler and lawnmower. And plumbing has been roughed in for a future bathroom. Come and tour this wonderful mountain getaway that lets you enjoy privacy, but is not too far from shopping, and grocery stores. Septic has been improved to a 3-bedroom system, and the septic tank was recently pumped.

1639 Mountain Vista Drive, McGrady

407 Signature Ridge Road, Banner Elk
$1,239,000
4 Beds ⋅ 4 Baths ⋅ 262542 MLS
Welcome to Signature Ridge Lodge! Located in the Blue Ridge Mountains just outside of Banner Elk, this beautiful cabin features 4 bedrooms, 3.5 bathrooms, and over 3,500 square feet of living space. Sitting at approximately 4,000 feet in elevation, the property offers a quiet and private wooded setting with pastoral views out back. Inside, you'll find a welcoming foyer that opens into the grand living room featuring vaulted ceilings and a cozy gas-burning fireplace. The spacious kitchen offers granite countertops, stainless steel appliances, ample pantry space, and flows seamlessly into the dining area, making it ideal for entertaining. The main level also features a generously sized primary suite with an en-suite bathroom and private access to the back deck. Upstairs are two additional bedrooms, a full bathroom, and an open catwalk overlooking the living area below. The lower level features a large game and entertainment space, an additional bedroom, a bunk room, a full bathroom, and access to the garage. Outside, you'll find plenty of deck space with both covered and open-air sections for relaxing and enjoying the mountain setting. The sprawling yard and cozy fire pit create the perfect place to gather with friends and family on cool summer evenings. From the peaceful setting to the abundant outdoor living space, this property is mountain living at its finest. When not being enjoyed by its current owners, this cabin has been a successfully managed vacation rental property. The community is Airbnb and VRBO friendly for those looking to continue short-term rentals. The property can be offered fully furnished with an acceptable offer.

407 Signature Ridge Road, Banner Elk

1260 Fork Ridge Road, Zionville
$649,900
2 Beds ⋅ 2 Baths ⋅ 262413 MLS
If watching the sun set across layers of mountains from the porch of your log cabin with nothing but the soothing sounds of nature and not a neighbor in sight is what you are after, you have finally found it! Welcome to 1260 Fork Ridge, where life is as tranquil and immersive as it was generations ago when the area was settled. Pull to the end of the gravel drive to find yourself tucked peacefully into the mature hardwood forest of the mountain. Situated on two tracts totaling over 15 acres, trail systems and rock outcroppings are already here just calling you to get to know the mountain more intimately. Step onto the covered porch and gaze over a vista that only gets sweeter as the sun disappears in the distance. Original log cabin was built from red oak logs reclaimed from an old tobacco barn, and the stacked rock fireplace with locally sourced rock from the nearby Beech Creek provides the rustic charm that defines mountain living. Sellers have meticulously improved the home during their ownership by expanding to a full upstairs bath, sealing the crawl space, along with various other details that a discerning buyer is sure to appreciate. Home is laid out beautifully with all necessities on the main level including the recently remodeled kitchen, expansive primary suite with laundry and full bath, and living and dining areas. Many opportunities to soak in the views from almost every room, with multiple accesses directly to the covered deck from the kitchen, living, or primary suite. Upstairs you will find a large suite which can be a traditional second bedroom, a bunk room, or partitioned off to be two rooms if desired. This and the loft area have direct access to the upstairs bath. Loft area can serve as a third sleeping space or the perfect home office. Property has opportunities for an additional homesite, with rights to a shared well should another home be desired. Take time to view the video tour and schedule your visit today! You can experience what true mountain living and relaxation is at its very finest! Close proximity to all High Country amenities including skiing, hiking, tubing, biking, and innumerable adventures in every direction. This property would be a fantastic family retreat or a powerhouse rental property. This mountain cabin is calling, come and experience it for yourself.

1260 Fork Ridge Road, Zionville

402 Turkey Knob Lane, Elk Park
$299,000
2 Beds ⋅ 2 Baths ⋅ 262587 MLS
Enjoy the expansive, multi state, long range views from this rustic log cabin in Elk Park! The cozy cabin features an open concept living area and a bedroom and full bath on the main level. Upstairs is a loft bedroom and full bath. Step out onto the spacious deck and take in the never ending mountain views or the glistening star filled nights. Just 15 minutes to Banner Elk or Elizabethton, TN, this cabin offers tranquility off the beaten path, yet a short drive to shopping and dining. A nearby trail is a convenient for hiking enthusiasts. Water is through a cistern for sustainable living. Sold with an extra one acre lot, for a total of 2.06 acres, on top of the mountain. This quaint cabin would make a great mountain getaway, to get away from it all!

402 Turkey Knob Lane, Elk Park

49 Creekside Loop, Spruce Pine
$270,000
1 Beds ⋅ 1 Baths ⋅ 262528 MLS
Rare opportunity to own 3 lots totaling 5.47 acres in the Bear Den Campground community just off the Blue Ridge Parkway. This fully furnished mountain cabin features soaring vaulted ceilings, exposed timber beams, warm wood finishes, a full kitchen, spacious bathroom, and a covered porch overlooking a peaceful wooded setting. Surrounded by nature, the property offers an exceptional combination of privacy, mountain charm, and acreage rarely found in the community. Enjoy convenient access to the Blue Ridge Parkway, hiking trails, waterfalls, scenic overlooks, and countless outdoor recreation opportunities throughout Western North Carolina. Whether you're looking for a personal mountain retreat, seasonal getaway, or vacation rental opportunity, this property offers a unique chance to own your own slice of the Blue Ridge Mountains.

49 Creekside Loop, Spruce Pine

262 Red Tailed Hawk Road, Banner Elk
$1,149,000
3 Beds ⋅ 3 Baths ⋅ 262369 MLS
Welcome to The Wheelhouse, a truly stunning, custom-crafted mountain masterpiece that offers the quintessential log cabin experience with none of the traditional maintenance. This one-of-a-kind, energy-efficient work of art is built with concrete logs poured from molds of historic cabins, providing an element-proof, bug-free, and life-proof exterior with concrete chinking that never requires staining or painting. Built by Spring Green Building & Design with incredible attention to detail, the breathtaking interior brims with character, featuring soaring cathedral ceilings, a majestic tree structure extending into the loft with a synthetic red-tailed hawk mascot, Douglas-fir beams from Washington, and hand-hewn wood railings. An integrated residential elevator easily transports heavy groceries, clothing, or even a wagon of firewood from the lower level to the main floor, creating a completely step-free, accessible layout. The main-level living room anchors the home with a cozy wood-burning fireplace framed by a real historic barn hay door, complete with a hidden gas line for a seamless future conversion. The spectacular open kitchen is a chef's dream, beautifully blending high-end functionality with a rustic aesthetic featuring gorgeous granite countertops, a premium propane gas cooktop, and a double oven. Designed intentionally so modern appliances do not disrupt the cabin's historic charm, the kitchen seamlessly integrates hidden features, including a custom cabinet-face dishwasher and a microwave cleverly tucked into the incredible center island. This masterfully designed culinary space offers fantastic flow for entertaining alongside an abundance of clever storage options. The adjacent Thomas Edison powder room boasts walls made from original factory flooring and an Edison-style commode to match. The main-level primary suite features gorgeous rustic wood, granite, a water closet with a bidet, and direct access to the expansive, freshly sealed wrap-around covered porch. Upstairs, the tucked-away loft office includes a built-in desk and bookshelves alongside two guest bedrooms, one featuring a custom bunk bed with a secret charging compartment. The lower level is built for active mountain living, highlighting resilient concrete flooring perfectly suited to handle the traffic of ski boots and winter gear and a spacious garage with workshop space. Entertainment abounds in the basement with a pool table that conveys, a bar crafted from Haitian mahogany, a massive storage room, and a showstopping hidden Elvis Presley museum room with memorabilia negotiable. Situated in a perfect setting, the gorgeously landscaped yard boasts a fantastic sledding hill, a fenced dog area, a fabulous fire pit, and a signature, fully functional exterior water wheel where you can relax and listen to the faint music of Music in the Valle on Friday nights. Be prepared to be wowed. This home and property are a true work of art.

262 Red Tailed Hawk Road, Banner Elk

3497 Blue Creek Road, Lenoir
$645,000
3 Beds ⋅ 4 Baths ⋅ 262486 MLS
Escape to your own mountain retreat with this majestic log home nestled on 7.52 beautiful acres offering exceptional privacy and a picturesque natural setting. Warm and inviting, this home features a stunning great room with wood beam ceilings and a gorgeous stone fireplace that serves as the heart of the home. The thoughtfully designed kitchen offers a functional layout with an adjoining dining area, wonderful for everyday living and entertaining, along with a convenient half bath for guests. The main-level primary suite provides comfort and convenience with a walk-in closet and attached laundry area. Upstairs, you’ll find three additional bedrooms and a full bath, offering plenty of space for family and guests (septic permit is for 3 bedrooms). The partially finished basement includes a spacious recreation room, half bath, and additional storage space. Step outside and take in the beauty of the surrounding landscape from the expansive porches that wrap around most of the home. The outdoor living spaces are truly special, featuring a beautiful gazebo, custom pizza oven with patio area, and even a charming treehouse tucked among the trees, creating the perfect setting for relaxing or entertaining. A detached 2-car garage and additional storage shed complete this one-of-a-kind property. This one is a true gem!

3497 Blue Creek Road, Lenoir

167 Apple Cove Road, Banner Elk
$1,300,000
3 Beds ⋅ 3 Baths ⋅ 262259 MLS
Nestled in the heart of Valle Crucis, this stunning new construction mountain home offers the perfect blend of rustic charm and modern craftsmanship. Situated on 1.76 acres with no HOA or rental restrictions, this property offers an incredible opportunity as a full-time residence, vacation home, or investment property. Step inside to discover vaulted ceilings, rich hardwood floors, and an open-concept living space anchored by a beautiful floor-to-ceiling stone gas fireplace. The thoughtfully designed kitchen features stone accents and a generous workspace, all flowing seamlessly into the main living area. Warm cedar and log siding create timeless mountain appeal, while expansive windows and covered porches frame peaceful views of the surrounding countryside. Offering 3 bedrooms, a basement garage, and quality finishes throughout, this home was designed to maximize both comfort and functionality. Relax on the spacious covered deck overlooking a tranquil pastoral setting, where rolling hills, mature trees, and the beauty of Valle Crucis provide the perfect backdrop for mountain living. Conveniently located just minutes from the Valle Crucis Community Park, Mast General Store, and all the High Country has to offer, this unrestricted property combines privacy, flexibility, and location in one exceptional package. Grass has been digitally added to the 2nd photo, but the yard has been hydroseeded!

167 Apple Cove Road, Banner Elk

100 Tulip Lane, Newland
$475,000
4 Beds ⋅ 3 Baths ⋅ 261903 MLS
MOUNTAIN LOG HOME-FULLY FURNISHED. Whether you're searching for a full-time residence, a mountain vacation retreat, or an income-producing investment property, this beautifully maintained, fully furnished log home may be exactly what you've been looking for. This spacious 4-bedroom, 3-bath home is ideally situated on a peaceful, wooded 0.64-acre lot within the highly desirable Linville Land Harbor community. Located on a quiet dead-end street with only five homes, the property offers exceptional privacy and a peaceful mountain setting. The main level features a spacious primary suite, a large kitchen, dining area, family room, and a welcoming living room with a cozy fireplace. Upstairs, you'll find two additional bedrooms and a full bath, providing plenty of room for family and guests. The lower level includes a fourth bedroom, full bath, laundry area, workshop space, and garage. Enjoy relaxing mornings on the charming covered front porch complete with a porch swing, or unwind on the expansive rear deck featuring a hot tub and tranquil forest views. A ground-level patio and inviting fire pit area provide the perfect setting for gathering with family and friends under the stars. Surrounded by mature trees and a natural forest backdrop, this property offers a wonderful sense of seclusion while still providing easy access to an abundance of recreational opportunities. Residents of Linville Land Harbor enjoy access to a wide range of amenities, including a swimming pool, lake with beach area, hiking trails, fishing, canoeing, dog parks, library, game room, billiards, and numerous community activities and events. For an additional fee, residents may also enjoy the community's 18-hole golf course, tennis courts, and pickleball facilities. The annual association fee includes 24-hour security, high-speed internet, Spectrum cable television, water service, trash collection, road maintenance, and care of community green spaces. Ideally located, the home is just minutes from many of the High Country's most popular attractions, including Grandfather Mountain, the Blue Ridge Parkway, skiing, hiking, dining, and shopping. It's only 20 minutes from Banner Elk, 30 minutes from Boone and Blowing Rock, and just over an hour from Asheville. If you've been searching for the perfect combination of mountain charm, modern comfort, privacy, and year-round recreation, this exceptional property deserves a place at the top of your list. Schedule your showing today!

100 Tulip Lane, Newland

711 Meadow Road, Ferguson
$499,000
2 Beds ⋅ 3 Baths ⋅ 262364 MLS
There are not many opportunities to mix the nostalgia of a log home, the convenience of accessibility, and the security of a gated community into one property. This 3 bedroom and 3 full bathroom home is located in the meadow area of Leatherwood Mountains, providing easy access to both all of the amenities that the community has to offer as well as all of the retail and equestrian facilities that the businesses at the entrance to the community provide. For being a smaller home for the development, the current owners have outfitted this house to hold the whole family! There are three different rooms with queen-sized beds, as well as bunks and a full-sized bed in the loft area. All of the bathrooms are full baths, giving everyone plenty of space to live without feeling like you are on top of each other. This home sits among the trees that line the meadow area and would be a great space to enjoy all that nature has to offer. The covered front porch is equipped with nice outdoor furniture as well as the perfect spot for a porch swing. Though the additional open deck adjacent to this covered porch does not currently have a hot tub, it is built for one and the addition would be simple. Many guests of Leatherwood Mountains ride their horses up the meadow in order to get to the almost 50 miles of deeded horseback and hiking trails. Imagine a relaxing evening watching the riders come and go, or even the deer and other nature that makes the meadow home, from this serene spot. All other amenities for the community are located a very short walk from this property. The community pavilion, swimming pool, tennis and pickleball courts, children's playground, and two fishing ponds are conveniently just a short walk away. If you are taking advantage of the equestrian facilities just outside of the gate, this home makes for easy access. There are many homes in the development that are also used as short-term rental properties and with this home being offered fully furnished it is ready to become an income-producing property immediately. If the log home mountain feeling is what you are looking for, you simply must come and see this property. In this price range the property is priced to move, so make an appointment to see this property today... It could be gone tomorrow!

711 Meadow Road, Ferguson

2146 Nc Highway 194 Highway, Boone
$899,000
5 Beds ⋅ 3 Baths ⋅ 262331 MLS
Nestled on nearly five acres in the heart of the High Country, this updated log cabin retreat offers the perfect blend of rustic charm and modern comfort. Featuring 5 spacious bedrooms (you do have to walk thru one bedroom to access the second on the upper level), a floor to ceiling stone fireplace, and inviting spaces designed for gathering, this property captures the essence of mountain living. Enjoy peaceful water views, room to roam and the privacy of a picturesque setting, all while being just minutes from downtown Boone, local dining, shopping and Appalachian State University. Whether you're searching for a primary residence, mountain getaway, or investment opportunity, this unique property delivers the space, character and location that make the High Country so desirable. This property offers a great rental history generating approximately $80,000 annually with repeat visitors! There is not a recent survey, and buyers are encouraged to have to property surveyed during their due diligence period. Area along the creek does lie within a floodplain but house does not. (THIS PROPERTY HAS A HIGH RENTAL RATE. SELLERS HAVE INDICATED THAT SHOWINGS COULD BE SCHEDULED ON TURN AROUND DAYS SO PLEASE REACH OUT TO LISTING AGENT REGARDING AVAILABILITY IF THE DATE YOU ARE LOOKING FOR IS NOT AVAILABLE)

2146 Nc Highway 194 Highway, Boone

135 Jake Trl, Vilas
$617,500
2 Beds ⋅ 2 Baths ⋅ 262261 MLS
Welcome to this storybook log cabin perched on a mountain ridge. This charming getaway nestled in the trees is a secluded retreat for those seeking to refresh and renew their spirits. From the moment you enter the covered porch from the adjacent, almost level-to-the-porch parking area, you feel a shift of energy, like a big exhale. Upon entering the great room, you see to the right the neat compact kitchen with granite counters, stainless appliances and ample cabinets. It is furnished with a coffee pot and appliances and all the pots and pans and dishes you need to prepare feasts or simple snacks. And, to your left, is an inviting wooden table and chairs for enjoying your meals or for just plain, good conversation. The focal point of the great room is the stone fireplace stretching to the soaring beamed ceiling. The sitting area is furnished with a leather sofa and chair into which you can sink on a cold winter's night. A flat-screen TV to the side of the propane fireplace provides a cozy setting for watching movies or sports. Just off the great room is the private primary bedroom with an adjacent bath with a tub/shower. It has a king bed and is equipped with a TV. Just outside the door is a laundry closet with washer and dryer. Overlooking the great room is a large loft/game room with another flat-screen TV and comfortable chairs. It is equipped with a large pool table for friendly competitions. Just down the hall is the second bedroom with a king bed and TV. A second bath, complete with a tub/shower, is adjacent to the bedroom. Return to the great room and enter the covered back porch with comfortable seating. There is a propane grill for barbecuing. Below there is a second porch/deck with a generous hot tub. Great for summer nights or for après-ski. To the left of the backyard is a fire pit area with seating all around. A good place for the telling of tales and basking in the warmth of an open fire. This well-maintained cabin is a place where one can return to nature in comfort. A real bonus is that this property is the ideal combination of personal getaway and investment property. Short-term rentals are allowed, and this little gem has returned income when the owners chose not to use it personally. Blue Ridge Mountain Rentals is the property management company. Well-maintained inside and outside. This is your dream cabin in the woods and a fine investment.

135 Jake Trl, Vilas

258 Gabriel Way, Moravian Falls
$845,000
3 Beds ⋅ 4 Baths ⋅ 262096 MLS
Immaculate NC Mountain retreat with breathtaking long-range views stretching all the way to Charlotte. This extraordinary true log home defines mountain luxury, where nearly every window captures a stunning panoramic backdrop. Perfectly positioned on 8.75 acres of beautiful usable land, this remarkable property offers over 4,300 square feet of thoughtfully designed living space that gracefully blends rustic elegance with upscale comfort. Step inside to soaring cathedral ceilings, rich timber beams, and a dramatic floor-to-ceiling stone fireplace that anchors the grand living area. Walls of windows flood the home with natural light while showcasing the ever-changing mountain scenery from sunrise to sunset. The gourmet kitchen is a chef’s dream, featuring premium appliances, abundant workspace, and an inviting layout designed for effortless entertaining and everyday living. The spacious primary suite serves as a peaceful retreat with exceptional comfort, while the additional bedrooms and upper-level overlook provide flexible space for family, guests, or a home office. The open walkway above the living area enhances the home’s airy design and showcases stunning views of the soaring great room below. Every detail throughout the home reflects quality craftsmanship and timeless mountain charm. The finished lower level offers incredible versatility and would make an ideal second living quarters or guest retreat. Designed for both comfort and functionality, this expansive space features a large family room with a wood-burning stone fireplace, recreation room plumbed for an additional kitchen, dedicated office area, laundry room, and a flexible bonus room currently being used as a 4th bedroom. Double doors open directly onto the patio, creating the perfect setting to relax and take in even more of the spectacular mountain views. Outside, the property continues to impress with a 4-stall barn w/ water and electric, fenced pasture, and endless room to roam, ride, or simply enjoy the serenity of the surrounding landscape. Whether you’re searching for a luxury mountain retreat, equestrian estate, or full-time residence with unforgettable views, this one-of-a-kind property delivers an unmatched combination of beauty, space, craftsmanship, and lifestyle. Just 15 minutes to Wilkesboro and all shopping, 90 minutes to Charlotte and 60 min. to Winston-Salem. New owners will have the option to access Gabriel Way through Shepherd’s Pass, which provides a significant shortcut off Hwy 16. Seller will provide a one year paid pass covering the first year of membership. The annual fee for Shepherd’s Pass access is $600 thereafter.

258 Gabriel Way, Moravian Falls

225 High Meadows, Fleetwood
$389,000
3 Beds ⋅ 3 Baths ⋅ 262170 MLS
The Ultimate Mountain Escape in Fleetwood, this charming cabin perfectly blends rustic log-home charm with a bright, airy feel that makes it a true retreat. Step inside and the open-concept design draws your eyes to the soaring wall of windows, while vaulted ceilings amplify the spaciousness and the fireplace brings cozy warmth. The kitchens eat-in island is the home’s heart, ideal for lingering mornings or lively evenings. Overhead, a dramatic catwalk connects the upstairs retreat with the main living space below. With three inviting bedrooms, including a private upper-level suite, comfort comes first. The main floor offers flexible living options, great for those who prefer single-level convenience. Outside, a huge, elevated deck invites you to relax among the trees, while the red metal roof and classic log siding add timeless character. Downstairs, you’ll find a half bath, an ATV garage, and plenty of room for a workshop or future living space. Seller is a license real estate broker.

225 High Meadows, Fleetwood

306 Old Megs Lane, Boone
$1,750,000
4 Beds ⋅ 7 Baths ⋅ 262084 MLS
Don’t miss out on this rare opportunity! This rustic mountain home has the long-range views everyone wants, with privacy, and close proximity to all the amenities of Blowing Rock and Boone! From the moment you step in the front door, it welcomes you to relax and enjoy. The main floor features an expansive open layout with vaulted ceilings and oversized two-story windows that will completely capture your attention. The kitchen is well appointed to enjoy the view and your guests while you cook. It features stainless steel appliances, gas cooktop, and granite countertops. The large layout allows for a large dining area, as well as two cozy seating areas to enjoy. Off of the living room is a loft area featuring a half bath and is currently used as a game room with ping pong table and air hockey table. The main floor also features the oversized primary bedroom with a fireplace, and two closets (one currently set up as a nursery), large en-suite bathroom with a double vanity, large soaking tub and shower with body sprayers . A second primary bedroom is on the main floor with en-suite bathroom that features a rain head shower and body sprayers. There is also a half bath and laundry room on the main floor. Above the spacious two car garage, there is another large bedroom with large closet and full bath featuring a tub/shower combination. The basement features a full bar, with oven, microwave, ice machine, mini fridge, dishwasher and sink. Again, featuring an open layout, the basement is full of more game tables for all to enjoy. The basement also has a separate half bathroom. There is another large bedroom in the basement with a large closet, and full bathroom featuring a tub/shower combination. Massive decks on both the main floor and basement floors allow for a fabulous outdoor living experience to enjoy the fresh mountain air. The decks feature a large eating area, multiple seating areas, and a covered hot tub to enjoy year round. This home also has been a proven rental property with numerous five star ratings should you be interested in an income property. The home comes fully furnished with everything included, so all you need to bring are your clothes and a toothbrush!

306 Old Megs Lane, Boone

326 Hawks Lake Drive, Seven Devils
$615,000
3 Beds ⋅ 3 Baths ⋅ 261828 MLS
Welcome to "Rainbow's End," a fully furnished, charming and spacious 3-bedroom, 3-bathroom log cabin nestled in the heart of Seven Devils, located in the sought after neighborhood of The Lakes. Known for its tranquil community pond, friendly atmosphere, and convenient proximity to area attractions, this home offers the perfect blend of rustic mountain living and comfort. As you step onto the covered front porch and through the main entrance, you’re immediately welcomed by a warm and inviting great room. The cathedral ceilings, exposed beams, and a floor to ceiling wood-burning fireplace create a cozy lodge-like feel that’s perfect for gathering with family and friends on cool mountain evenings. The open concept layout seamlessly connects the living room to the dining area and well equipped kitchen, making this space ideal for entertaining or simply enjoying everyday life. The rustic, cabin inspired décor enhances the home’s mountain charm and makes it feel like a true retreat. Step outside to enjoy the sounds of a wet weather stream from the comfort of the covered, screened in back porch—a peaceful spot for morning coffee, afternoon reading, or evening relaxation. There’s also an open deck just off the porch, perfect for grilling and dining outdoors while soaking in the natural surroundings. The main level includes a spacious bedroom and a full bathroom, offering convenience and accessibility for guests or main floor living. Upstairs, you’ll find a large open loft suite with plenty of space for sleeping or relaxing, complete with its own private full bathroom. The finished lower level adds even more versatility, featuring a third bedroom, full bathroom, laundry area, and a cozy family room—ideal for movie nights, a game room, or extra sleeping space when hosting guests. Outside, this home is surrounded by natural beauty, with mature trees and the soothing sounds of running water creating a serene setting. Located just minutes from popular attractions like Hawksnest Snow Tubing & Ziplining, Banner Elk, Boone, and Grandfather Mountain, "Rainbow's End" offers endless opportunities for adventure and exploration. Whether you’re looking for a primary residence, vacation home, or investment property, this cabin provides both comfort and charm in a highly desirable location.

326 Hawks Lake Drive, Seven Devils

635/634 Little Horse Creek Road, Newland
$1,095,000
4 Beds ⋅ 3 Baths ⋅ 261955 MLS
NEW PRICE! This 34.35 acre Avery County estate bordering the Pisgah National Forest, with Little Horse Creek along the property boundary, two residences, a successful guest cabin, greenhouse/studio, RV hookups and future homesite potential. Located at the end of a private road, this unique Avery County estate offers exceptional privacy, direct access to protected forest land, and endless opportunities as a family compound, mountain retreat, or income-producing property. Features include a renovated primary residence, restored log cabin currently used as a short-term rental, Victorian-style glass greenhouse with office/studio space, established gardens, fruit trees, workshop, RV pad with hookups, and installed septic for a future homesite. Little Horse Creek borders the property, creating a peaceful mountain setting unlike anything else currently available in the area. Visit the Air B&B site www.airbnb.com/h/valleyspringscabin Bedroom and Bathroom count includes both homes. Main Home is a 2 BR/1.5 Bath and the Guest Cabin is a 2 BR/1Bath. Back on market due Home Inspections revealing items owner was not aware of. There is a list of items the seller is addressing. Listing Broker will provide to any potential buyer and it is part of the suppliants for all broker to view.

635/634 Little Horse Creek Road, Newland

160 Outback Road, Ferguson
$1,695,000
3 Beds ⋅ 4 Baths ⋅ 262051 MLS
Introducing Trinity Lodge... this amazing estate, located in the gated community of Leatherwood Mountains, is truly one of a kind! This custom-built 3 bedroom home is located atop the Elk Horn section of Leatherwood and provides views as far as the eye can see. All details of this home have been meticulously planned and executed to perfection. The gormet kitchen has plenty of counterspace on the all granite countertops, a free-standing island including a wine cooler and bar chairs, double ovens, an oversized refrigerator, and plenty of storage. The open floor plan offers plenty of room for relaxing and entertaining, as well as everyday living. Other than the views from the windows, the floor to ceiling stone fireplace is the centerpiece of the Great room! The smaller den off of the great room would make a great office space, library, or study. The oversized laundry room is on the main level as well. Two guest rooms are located on the top floor of the home providing plenty of privacy. Both are well equipped with sizeable closets, and the upstairs bathroom is well appointed. While on the main level of the house, one can not help but notice the miles and miles of Blue Ridge splendor off in the distance, viewed best from the open deck or hot tub area. Relaxing in the morning to enjoy the sunrise, or cooling off in the evening can best be done here with an over 180 degree view from this special area of Trinity Lodge. For a more removed entertaining area, simply walk downstairs to the fully finished basement where a large pool table, flatscreen tv's, and a wetbar beckon for a good time. Off of the game and bar area on this level is the oversized Primary bedroom. As you enter the double doors into this area you immediately notice how spacious this bedroom suite is. The fireplace in this room provides for cozy nights, with the stars just outside the French doors here. The bathroom of this primary bedroom suite reminds you of stone and tilework reminiscent of old-time Italian craftsmanship. The slipper tub and stone tile shower give you choices of relaxation, with either one being a good idea! As you pull into the property you will notice a 4-bay garage with an amazing living area above it. There is a separate entrance to get into "the bunkhouse". Here you will find comfortable sleeping and living area for as many people as you would like! Currently this area has enough bunk-beds, and beds, to sleep up to 12 people. There are three full bathrooms and a kitchenette, making this an extremely functional space for large parties. Temperature controlled with a separate mini-split unit, this building functions year round. Concrete parking area in front of the bunkhouse serves as a very nice basketball court as well. If you are looking for an amazing property with all kinds of potential, look no further. The two additional lots, one on either side, both provide additional building opportunities that still include amazing views and all that Leatherwood Mountains has to offer. With 50 miles of horseback and hiking trails, a campground, seasonal restaurant, guided trail riding program, community pool and tennis/pickleball courts, multiple fishing ponds and creeks, as well as plenty of room for everyone Leatherwood Mountains and Trinity Lodge may be the perfect mountain retreat for you! Fully furnished with rental history. Call to schedule a viewing today, as this unique property may be gone tomorrow!

160 Outback Road, Ferguson

The information from this search is provided by the High 'Country Multiple Listing Service. Please be aware that not all listings produced from this search will be of this real estate company. All information is deemed reliable, but not guaranteed. Please verify all property information before entering into a purchase.”

How much is your home worth?

Get instant property value now!