Ashe County Homes with Mountain and Long Range View Homes $400K and Up

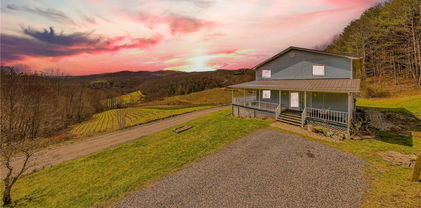
150 19th Hole Drive, West Jefferson
$424,000
2 Beds ⋅ 2 Baths ⋅ 260540 MLS
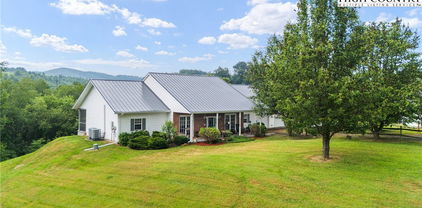
***HUGE PRICE REDUCTION*** Welcome to your turnkey mountain retreat! Nestled on 1.16 private wooded acres with golf course and mountain views, this updated home offers rugged charm and the peace of mind that comes with all the modern conveniences. This home features duel primary suites with two spacious bedroom areas each with its own en suite bath, modern tech and utilities with high speed fiber optic internet and a self-cleaning water filtration system for the main house. The open floor plan features a floor-to-ceiling stone gas fireplace, vaulted 9-foot ceilings and an open kitchen with a center island and ample prep space. Step outside and enjoy the ultimate mountain lifestyle on the newly constructed fully wraparound deck, complete with an installed dual fuel grill. This worry-free exterior features brand new exterior stain and updated shutters. Deck to be restained and lattice work to be installed around the perimeter. The property includes the main home lot plus a second, separate lot situated directly in front! The prime building site is already equipped with AC power provisions and fiber optic internet-perfect for a future guest house, detached office or income producing dwelling. Just a stone's throw from Mountain Aire Golf Course and the Old Barn Winery and perfectly convenient to downtown West Jefferson's breweries, shops, and restaurants. Back on the market and ready for its new owners- don’t miss your chance at this incredible mountain home

150 19th Hole Drive, West Jefferson

7754 Highway 163, West Jefferson
$429,000
3 Beds ⋅ 2 Baths ⋅ 262019 MLS
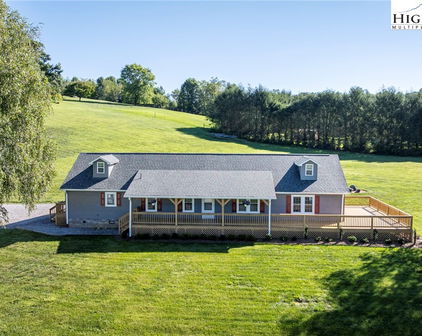
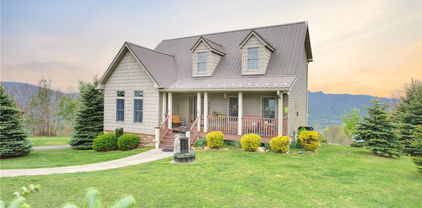
Experience the beauty of the High Country in this exceptional remodeled home offering breathtaking mountain views and peaceful views of the New River, all while being conveniently located just 7 minutes from historic downtown West Jefferson. Perfectly situated for those who love both privacy and convenience, this property allows you to enjoy the serenity of nature while remaining close to local restaurants, shopping, art galleries, breweries, and all the charm that downtown West Jefferson has to offer. From the moment you arrive, you will appreciate the paved driveway, easy access, and numerous recent improvements that make this home move-in ready. The exterior has been refreshed with new paint and updated lighting, giving the property a warm and welcoming feel day or night. A new roof and new A/C system provide added value and peace of mind for years to come. Inside, the home offers a comfortable and inviting atmosphere with fresh paint, updated spaces, and plenty of room to relax or entertain. The updated kitchen features modern touches and functional design, making it the perfect gathering place for family and friends after a day of enjoying the mountains or river. Large windows allow natural light to pour in while showcasing the surrounding views of the mountains and river valley. The finished lower level with a full bath creates endless possibilities for additional living space. Use it as a guest suite, recreation room, home office, media room, or even additional sleeping quarters for family and visitors. Whether you are looking for a full-time residence, mountain getaway, or investment opportunity, this flexible floor plan offers something for everyone. Step outside and enjoy the peaceful outdoor setting where mountain air, river sounds, and beautiful scenery surround you. Being only steps away from the New River offers endless recreational opportunities including kayaking, tubing, canoeing, fishing, or simply relaxing by the water. The outbuilding provides additional storage for outdoor equipment, tools or workshop space. This property truly combines location, updates, views and lifestyle into one incredible opportunity. Enjoy the perfect balance of mountain living and modern convenience in one of the most sought-after areas of the High Country.

7754 Highway 163, West Jefferson

864 Trojan Horse Circle, Fleetwood
$449,000
4 Beds ⋅ 3 Baths ⋅ 262538 MLS
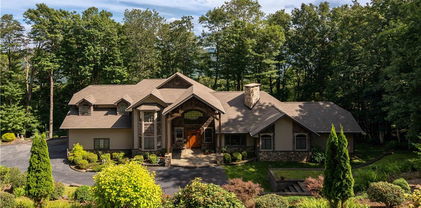
Modern A-Frame Oasis: 864 Trojan Horse. Welcome to your ultimate mountain sanctuary. Nestled on a flat, usable 1-acre lot in Fleetwood, NC, this striking 4-bedroom, 3-bathroom A-frame combines iconic architectural design with massive square footage and absolute peace of mind. Offering over 2,500 square feet of living space, this property features your own private pond and a fully functional basement apartment. Best of all, major mechanical and structural updates have already been done for you. The Big Ticket Upgrades. Buying in the mountains means prioritizing infrastructure, and this home boasts an immaculate maintenance record: 2025: Brand-new septic system, new well pump, and a whole-house water filtration system. 2024: Fresh exterior paint and brand-new, energy-efficient windows throughout. 2020: Completely new roof and updated HVAC system. The Main Residence. Classic A-frame architecture takes center stage with a true mountain home vibe and massive walls of glass that flood the home with natural light. The open-concept main floor features a spacious living area centered around mountain views, a functional kitchen, and comfortable bedroom layouts. Unlike many A-frames that feel tight, this home's expansive footprint provides plenty of room to stretch out. Outside, your level one-acre yard is a rare find in the High Country. It features a private, tranquil pond perfect for morning coffee reflection, letting the dogs run, or setting up a fire pit under the stars. Income Potential: The Basement Apartment. The lower level features a fully independent, finished basement apartment. Complete with its own bedroom, full bath, and separate entrance, this space is an incredible asset. Use it as: A high-performing short-term or long-term rental to offset your mortgage. A private guest house for visiting family and friends. A completely separate remote work office or studio. The Location. Located in the scenic community of Fleetwood, you are perfectly positioned between Boone and West Jefferson. Enjoy easy access to tubing and kayaking on the New River, scenic drives on the Blue Ridge Parkway, and all the dining, shopping, and culture the High Country has to offer—all while enjoying lower county taxes and total privacy. Move-in ready, infrastructure-verified, and architecturally stunning. Schedule your tour of 864 Trojan Horse today!

864 Trojan Horse Circle, Fleetwood

155 Chestnut Creek Road, West Jefferson
$449,900
2 Beds ⋅ 2 Baths ⋅ 264115 MLS
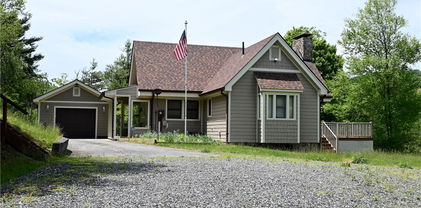
A Rare Expression of Appalachian Craftsmanship & Mountain Charm! Beautifully positioned alongside peaceful Chestnut Creek and just 10 minutes from downtown West Jefferson, this authentic log cabin offers a wonderful combination of character, convenience, and mountain living. With over 200 feet of creek frontage, a beautifully landscaped and remarkably flat, usable setting, this property provides an increasingly rare opportunity to enjoy the sights and sounds of the creek right from home. The cabin captures the timeless appeal of an Appalachian retreat, with warm natural logs complemented by exceptional stonework, a handsome stone chimney, and a cozy fireplace insert that creates an inviting gathering space. The 2-bedroom, 2-bath layout offers comfortable mountain living, while the enclosed sunroom and back deck provide ideal places to relax and enjoy the peaceful creekside setting throughout the seasons. The cabin is in excellent condition and has been meticulously maintained, with numerous important improvements already completed. The logs were professionally resealed inside and out in 2023, hardwood floors were refinished in 2023, and a new HVAC system was installed in 2023. Gutters were replaced in 2019. A large storage building, finished to complement the cabin's exterior, blends seamlessly with the property and provides excellent additional storage. Plenty of parking, great year-round access, and the close proximity to downtown West Jefferson add to the convenience. Authentic character, over 200 feet of creek frontage, a beautifully usable setting, and meticulous maintenance—this is the kind of Appalachian mountain property that is becoming increasingly difficult to find.

155 Chestnut Creek Road, West Jefferson

3786 Peak Road, Creston
$459,000
4 Beds ⋅ 2 Baths ⋅ 263389 MLS
!The Ultimate Mountain Sanctuary: Lifetime Fall Views & Income Potential! Witness a lifetime view of "fire on the mountain" every single autumn! Perfectly positioned to face majestic mountain peaks, this property offers a front-row seat to spectacular fall colors. Nestled on 5.69 pristine, unrestricted acres, this estate delivers unmatched privacy, jaw-dropping panoramic views, and lucrative built-in income. The Main Residence & Flexible Upper Level Spacious Living: Open-concept floor plan designed for effortless entertaining and mountain views. Gourmet Kitchen: Features a massive eat-in island, charming breakfast nook, and pristine finishes. Primary Layout: 3 bedrooms and 2 full bathrooms comfortably situated on the main levels. Bonus Upstairs Space: Massive upper-level flex space perfect for a dedicated man cave, plus a private 4th sleeping bedroom for guests. Outdoor Paradise & Premium Features Covered Porch: Deep, spacious porch perfect for morning coffee or sunset viewing over the pastures. Turn-Key Ready: Fully furnished (with minor exceptions)—move right in and start living the dream. Recent Upgrades: Brand-new, high-efficiency heat pump installed on 8/1/2024 for worry-free comfort .Passive Income & Prime Location Instant Cash Flow: Includes 2 dedicated RV rental spots with septic infrastructure, currently generating $3,000 in total passive annual income. No Restrictions: Rare, unrestricted acreage allows you to build, farm, or expand freely. Perfect Location: True peace and quiet, yet only a scenic 30-minute drive to both Boone and Jefferson. Don’t miss this rare combination of ultimate privacy, breathtaking peak views, and immediate income generation. Schedule your tour today before this mountain paradise is gone! Easy access to Boone and TN

3786 Peak Road, Creston

377 Nc Highway 16, Jefferson
$469,900
3 Beds ⋅ 3 Baths ⋅ 263969 MLS
Location!!! Welcome to this charming, well-maintained brick cottage offering timeless character, beautiful original hardwood floors, and a convenient location just minutes from shopping, dining, medical facilities, and the hospital. Situated on a nice, level lot with mature apple trees, this inviting home offers beautiful Mount Jefferson views from every room. Step inside through the beautiful arched entryway and immediately appreciate the warmth and character found throughout the home. The spacious living area features gorgeous original hardwood floors and a brick fireplace with a propane insert, creating a cozy gathering space. The roomy kitchen offers an abundance of cabinet space and a pantry cabinet, while the adjoining breakfast area features a charming built-in china cabinet/buffet. A separate formal dining room provides plenty of space for family meals and entertaining. Just off the dining room, the wonderful east-facing sunroom is the perfect place to enjoy your morning coffee while watching the sunrise. The home offers 3 bedrooms, a bonus room, and 3 full bathrooms, along with the convenience of main-level living and laundry on the main floor. Upstairs you'll find 3 bedrooms and 2 full en-suite bathrooms, with beautiful hardwood floors and wonderful Mount Jefferson views adding to the home's charming cottage feel. Outside, enjoy the side porch, level yard, paved driveway, mature trees, apple trees, pastoral surroundings, and mountain views. The unfinished basement provides plenty of additional space for storage. With its classic brick exterior, original hardwood floors, spacious rooms, charming architectural details, pastoral setting, Mount Jefferson views, and convenient location, this home offers a wonderful combination of character and convenience. Come experience the charm and see all this special property has to offer! The outbuilding will not convey with the property.

377 Nc Highway 16, Jefferson

1151 Buck Mountain Circle, West Jefferson
$475,000
2 Beds ⋅ 4 Baths ⋅ 264797 MLS
Experience the Best of Blue Ridge Mountain Living in Beautiful West Jefferson, North Carolina! Welcome to 1151 Buck Mountain Circle, where peaceful mountain living meets the convenience of one of North Carolina’s most charming small towns. Set on approximately 2.08 acres in a quiet, established residential neighborhood, this spacious brick home offers privacy, outdoor space, and the relaxed lifestyle that makes the North Carolina High Country so desirable. Just three minutes from downtown West Jefferson and conveniently located near Highway 221, the property offers easy access to shopping, dining, recreation, and regional destinations. Whether you’re seeking a full-time mountain residence, a peaceful retirement retreat, a multigenerational home, or a property with flexible guest, home-office, or potential rental space, 1151 Buck Mountain Circle offers an exceptional opportunity to make the Blue Ridge Mountains your home. Built in 1961, this traditional brick residence offers approximately 2,237 square feet of main level living space, plus a 1,400-square-foot partially finished basement, a fireplace, an attached garage and carport, detached garage and barn. A distinctive collection of three outbuildings—a barn, a two-story storage building, and a brick storage building—provides exceptional storage capacity and remarkable versatility for a workshop, curated hobby space, equipment and recreational gear, or future uses tailored to the next owner’s vision. The main level includes two bedrooms, three full baths, a living room, a dining area with a fireplace, and a sunroom. A addon living space, complete with its own entrance, full kitchen, dedicated full bath and laundry hookups, enhances the home’s appeal for multigenerational living, extended-stay guests, or flexible office space. The basement further expands those possibilities with flexible space as well as potential dedicated bedroom, bath, living area, and kitchenette. The generous acreage offers room for gardening, outdoor gatherings, hobbies, or simply enjoying the natural beauty and changing seasons of the Blue Ridge Mountains. Just a three minute drive away, downtown West Jefferson welcomes you with its vibrant arts district, colorful murals, locally owned shops, art galleries, restaurants, breweries, and the historic Ashe County Cheese factory. Recognized among North Carolina's most appealing mountain destinations, West Jefferson combines authentic small-town charm with a thriving arts and cultural community, seasonal festivals, farmers markets, and year-round activities. For outdoor enthusiasts, the surrounding High Country is an adventure waiting to happen!

1151 Buck Mountain Circle, West Jefferson

116 Huntsman Court, Laurel Springs
$479,000
3 Beds ⋅ 2 Baths ⋅ 264954 MLS
Beautiful, nearly new home in Fox Hall, a gated mountain community offering a peaceful setting and a wonderful common area on the New River! Situated on 2.05 mostly wooded acres, this thoughtfully designed home combines modern finishes, comfortable one-level living, and exceptional potential for future expansion. The inviting open floor plan features 9' ceilings, luxury vinyl plank flooring, and a spacious great room that seamlessly connects the living, dining, and kitchen areas. The kitchen offers white shaker-style cabinetry, granite countertops, black stainless appliances, a pantry, and a generous island with additional storage and seating. The split-bedroom design provides privacy, with a spacious primary suite featuring direct access to the rear deck, a walk-in closet, and a large bath with walk-in shower and plumbing in place for a freestanding tub. Two additional bedrooms, including one with glass French doors currently used as a home office, share a full bath. Enjoy outdoor living on the covered front porch or expansive rear deck, surrounded by the sights and sounds of nature. An oversized two-car garage and full unfinished walkout basement with 8' ceilings, bath plumbing, and washer/dryer hookups offer excellent storage and possibilities for additional living space. Quality exterior features include fiber cement siding, cultured stone accents, and IKO Lifetime Dimensional Shingles. Recent improvements include an attractive paver walkway, freshly painted garage interior, and backyard grading. Fox Hall features a gated entrance, underground utilities and a beautifully situated common area along the New River with a picnic area, fire pit, and convenient river access for fishing, kayaking, and relaxing by the water. Conveniently located approximately 12 miles from West Jefferson, 23 miles from Sparta, and 35 miles from Boone. Whether you're searching for a full-time mountain residence or a peaceful getaway, this lovely property offers so much to enjoy! (Seller is listing agent's daughter.)

116 Huntsman Court, Laurel Springs

3941 NC Highway 163, West Jefferson
$479,900
3 Beds ⋅ 3 Baths ⋅ 263518 MLS
Completely remodeled from top to bottom, this stick built 3-bedroom, 3-bath home sits on 1.37 acres just a short drive from both West Jefferson and Jefferson, and only 30 minutes from Boone. Every detail has been updated, including a new roof and gutters, HVAC systems for both the home and detached garage loft, electrical, plumbing, insulation, drywall, paint, flooring, trim, kitchen, bathrooms, lighting, landscaping, grading, drainage, and more! The bright, open interior features luxury vinyl plank flooring, a beautifully updated kitchen with new cabinetry, stone countertops, stainless steel appliances, and renovated bathrooms, all designed for modern mountain living. A cozy wood-burning fireplace in the living room creates the perfect gathering space. A standout feature of the property is the detached two-car garage with a finished loft above. Heated and cooled with its own entrance, this versatile space works for guests, a home office, studio, recreation room, or additional living area. The outdoor spaces are just as inviting, with a new deck that's great for enjoying morning coffee, evening sunsets, or simply soaking in the mountain views and peaceful surroundings. Whether you're looking for a full-time residence, a mountain getaway, or an investment opportunity, this property offers quality craftsmanship, flexible living space, and a location that puts you nearby everything the High Country has to offer! Agent is owner.

3941 NC Highway 163, West Jefferson

1063 Golf Course Road Unit 3, West Jefferson
$489,000
2 Beds ⋅ 3 Baths ⋅ 263675 MLS
Back up offers Encouraged and Accepted!! Come for the mountain views. Stay for the feeling. Set within the beautiful Mountain Aire Golf Community, this furnished townhome at The Crest captures the scenery and relaxed pace that make the North Carolina High Country so special. From the covered front porch, look out toward Bald Mountain, watch golfers make their way across the course, and take in the surrounding mountain and pastoral scenery. It’s a front-row seat to mountain life and quite possibly your favorite place to begin and end the day. Step inside to 1,851 heated square feet with 2 bedrooms, 2.5 baths and 3rd room that could be used as additional sleeping quarters. A thoughtfully designed floor plan that places most everyday living on the main level. Soaring cathedral ceilings give the open great room a wonderful sense of space, while the gas fireplace creates a warm focal point for cool mountain evenings. The adjoining kitchen offers generous counter space, abundant cabinetry and an easy flow into the dining and living areas. It’s comfortable for everyday living and welcoming when family and friends come to visit. The spacious main-level primary suite features a large walk-in closet and generous bath with a walk-in tiled shower, creating a comfortable and convenient main-level retreat. The laundry area and half bath are also conveniently located on the same floor. Upstairs, a generous second bedroom and full bath create a comfortable retreat for guests, while the additional bonus area offers flexibility as an office, reading room, extra sleeping space, or creative space. A skylight brings natural light into the upper level, and a large walk-in attic provides exceptional storage. The home is also equipped with a 2021 heat pump and 2021 electric water heater. Just off the kitchen, the rear patio offers a second outdoor space for dining, grilling or enjoying the cool mountain air. The paved shared drive leads to the home's one-car garage, adding convenient parking and additional storage. Mountain, pastoral and golf course views complete a setting that feels connected to the landscape in every season. Offered furnished with seller exclusions, this is mountain living made easy, whether you're searching for a full-time home or a High Country retreat. At The Crest, you're not simply buying a home. You're choosing mornings overlooking the mountains, evenings by the fire, days on the golf course and a beautiful corner of West Jefferson to call your own.

1063 Golf Course Road Unit 3, West Jefferson

7568 Big Laurel Road, Creston
$495,000
3 Beds ⋅ 3 Baths ⋅ 263884 MLS
Set on more than 9 acres, this mountain retreat offers a unique opportunity with a second legal address at 7508 Big Laurel. Enjoyed as a vacation home, the property includes a separate entrance to the main-floor bedroom, originally intended to provide access to a planned patio that was never completed. A second entrance serves the 7508 address, where an open, level corner lot, existing electricity, and driveway offer additional possibilities. The second site is buildable, presenting potential for a guest house, workshop, or other use. The home reflects thoughtful craftsmanship, from its distinctive Minnesota and North Carolina mountain stone chimney. The entire upstairs features solid oak floors, while the lower level showcases stunning solid Australian Cypress wood. Custom Millwork: All interior doors were sourced from a Tennessee sawmill, then custom-stained and finished by the builder. The basement is already wired, plumbed, and insulated, offering the opportunity to create additional living space, while the graded area behind the home is ready for future outdoor improvements such as a patio with a fire pit to gather. This home is conveniently located only seven miles from Mountain City, TN, for most of your needs. Forty minutes to Boone and West Jefferson, thirty minutes to Damascus and Abingdon. Whether seeking a private mountain getaway or a property with room to explore additional possibilities, this acreage offers features worth discovering.

7568 Big Laurel Road, Creston

Lot 1 TBD Flat Rock Farm, Crumpler
$499,000
2 Beds ⋅ 2 Baths ⋅ 263990 MLS
Welcome to this beautifully crafted new construction home in Flat Rock Farms, a peaceful new subdivision in Crumpler, NC! Offering two spacious bedrooms, two full baths, exceptional finishes, and breathtaking mountain views, this home perfectly blends modern luxury with relaxed mountain living. Step inside to a bright, open-concept floor plan featuring gorgeous barnwood-style flooring and a beautifully appointed kitchen with a large center island, farmhouse sink, and plenty of space for gathering and entertaining. The spacious primary suite is a true retreat, boasting a large walk-in closet, double vanities, and an impressive tiled walk-in shower with multiple shower heads. As beautiful as the interior is, the outdoor living space may steal the show! With an incredible 786 square feet of decking, there is plenty of room to enjoy morning coffee, entertain family and friends, watch wildlife, take in brilliant fall colors, and soak up the majestic mountain views. Need even more space? An interior staircase provides convenient access to the unfinished Superior Walls basement, offering tremendous potential to finish additional living space exactly as you choose. Even better, the septic permit is approved for four bedrooms, giving you exciting possibilities for future expansion. Flat Rock Farms offers mild restrictions and a quiet, rural setting while keeping you near everything you need. You’re approximately 10 minutes from Jefferson and just 15 minutes from vibrant downtown West Jefferson for shopping, dining, galleries, and entertainment. New construction, beautiful finishes, abundant outdoor living, expansion potential, and gorgeous mountain scenery—this one checks all the boxes for your dream home in the NC mountains!

Lot 1 TBD Flat Rock Farm, Crumpler

354 Old Wilkes Road, Glendale Springs
$499,000
3 Beds ⋅ 3 Baths ⋅ 264926 MLS
Solid Brick Ranch with Abundant Garage Space near the Blue Ridge Parkway!!! Less than 1/4 mile off the Blue Ridge Parkway, this well-built brick ranch offers convenience, functionality, and tons of garage space! In addition to the attached 2-car garage, there are two separate detached 2-car garages— providing a total of 6 garage bays. One features epoxy flooring for a clean, finished look, while another is suitable for workshop space. The home sits elevated off the road with year-round access on a state- maintained paved road. Entry into the main level is easy, with virtually no steps. Inside, the kitchen opens to the dining area and formal living room with a propane fireplace. The main level includes 3 bedrooms, 1 full bath, and a half bath off one of the bedrooms. Recent updates include a new roof (2022) and a newer electric boiler, ensuring efficient comfort year-round. Additional propane wall heaters and an ETS (electric thermal storage) unit provide supplemental heat, especially in the finished basement. The lower level offers excellent potential for a mother-in-law suite or apartment, complete with a full kitchen, laundry room, full bath, and two additional rooms that can function as bedrooms (non-conforming, as they lack egress). Conveniently located just 15 minutes to downtown West Jefferson and less than 30 minutes to Wilkesboro, this property combines mountain living with easy commuting.

354 Old Wilkes Road, Glendale Springs

187 W Meadow Drive Unit F2, Jefferson
$499,000
2 Beds ⋅ 2 Baths ⋅ 265033 MLS
Experience effortless one-level living in this immaculate golf course-front townhome located in the highly desirable gated community of Jefferson Landing. Filled with abundant natural light, this beautifully maintained home offers an open-concept floor plan featuring a vaulted living room ceiling, spacious dining area, and expansive rear deck overlooking stunning golf course and mountain views, great for entertaining family and friends. The well-appointed kitchen boasts granite countertops, a gas cooktop, wall oven, and microwave, while the inviting living room showcases a cozy gas fireplace, sliding glass doors to the deck, and additional windows that create a bright, airy atmosphere throughout. Elegant hardwood floors flow across the main living areas, complemented by tile flooring in the foyer, kitchen, and baths. The spacious primary suite serves as a private retreat with direct deck access, a walk-in closet, and a luxurious bath featuring a Jacuzzi tub, walk-in shower, and separate water closet. An unfinished lower level already includes studded walls and roughed-in plumbing, offering endless possibilities for future expansion, including additional living space, a recreation room, home theater, or guest suite. Double-door exterior access provides convenient golf cart storage. Additional upgrades include Anderson doors and windows along the rear of home, new HVAC system installed in 2021 with gas backup, natural gas cooking, and gas fireplace. Beyond the home itself, Jefferson Landing offers an exceptional mountain lifestyle centered around a spectacular 18-hole championship golf course. Club membership provides access to a beautifully appointed clubhouse, resort-style swimming pool with dining and bar service, fitness center, pickleball and tennis courts, Riverside Park along the scenic New River, a Himalayan-style putting course, and seven practice par-3 holes with food and beverage options. This is a rare opportunity to enjoy luxurious, low-maintenance living in one of the area's premier golf communities. There is a $1000 Capital Improvement fee pd to the JL POA, by the buyer at closing.

187 W Meadow Drive Unit F2, Jefferson

184 Raccoon Run, Fleetwood
$515,000
2 Beds ⋅ 2 Baths ⋅ 264607 MLS
Turnkey and ready to enjoy just in time for cooler High Country weather! Located in the desirable Fleetwood Falls community, this furnished mountain home is also a successful Airbnb, generating over $35,000 in rental income last year. Whether you're looking for a mountain getaway, full-time home, or income-producing investment, this property is ready to enjoy from day one. Inside, Brazilian cherry hardwood floors, quartz countertops, gas logs, custom blinds, and three newer mini-split systems add comfort and character throughout. Extensive decking creates plenty of space for outdoor living, while the fire pit is ready for crisp fall evenings with family and friends. The home is ideally positioned directly across from the community lake, with peaceful water views and neighborhood amenities just steps away. Fleetwood Falls is an established High Country community located between Boone and the Jeffersons, with New River access conveniently located across from the community entrance. Sold furnished with minor exceptions, this turnkey property makes it easy to arrive, unpack, and immediately start enjoying mountain life—or continue its established rental use.The home is ideally positioned directly across from the community lake, where peaceful water views and neighborhood amenities are just steps away. Fleetwood Falls is an established High Country community located between Boone and the Jeffersons, with New River access conveniently located across from the community entrance. Whether you're looking for a full-time mountain home, weekend getaway, or investment property, the home's rental history adds even more flexibility. Sold furnished with minor exceptions, this one is truly ready for its next owners to start enjoying mountain life from day one.

184 Raccoon Run, Fleetwood

114 Speaks Road, West Jefferson
$519,900
3 Beds ⋅ 2 Baths ⋅ 262869 MLS
Welcome to this beautifully remodeled brick home offering timeless character, modern updates, and exceptional move-in ready condition. Quality craftsmanship is evident throughout this thoughtfully renovated property, from the professionally landscaped yard with hydroseeding and newly planted trees around the perimeter to the improved curb appeal with, additional replacement windows, new guttering, and expanded street parking. Situated on a flat, highly usable lot, this home offers easy access and plenty of outdoor space. The level-entry main floor features hardwood flooring throughout that has been professionally sanded and refinished, while many of the original interior doors remain, adding charm and a sense of the home’s history. Additional updates include portions of new electrical wiring, new light fixtures throughout and freshly painted. The spacious living room provides a comfortable gathering space centered around a fireplace with natural gas logs. Just off the living area, the open dining space flows seamlessly into the completely remodeled kitchen featuring custom cabinetry, abundant storage, leather granite countertops, and stainless-steel appliances. A large new concrete patio located just off the kitchen creates the perfect setting for outdoor dining, entertaining, and enjoying the peaceful surroundings. The main level offers two guest bedrooms sharing a beautifully updated bathroom with a new vanity with leather granite countertop, and a new soaking tub with portable shower sprayer. Upstairs, the private primary suite offers a spacious bedroom with room for a sitting area or additional flex space. The adjoining bonus room provides versatility as a large walk-in closet, home office, nursery, or additional living space. The updated primary bathroom features a large tiled walk-in shower, with dual shower heads, double vanity with leather granite countertop, and an added washer/dryer connection with a washer/dryer combo unit conveniently located near the bedroom. The unfinished basement is clean, dry, and well maintained, offering excellent storage potential or the opportunity to create additional living space, a game room, or hobby area. Features include painted walls, epoxy flooring, and a dehumidifier. Detached brick building with new roof could be finished out inside for guest quarters, art studio, workshop or home office or use for great storage space. Zoned R-7, this property allows short-term rentals, making it an excellent option for a full-time residence, vacation home, or investment opportunity. Ideally located just one mile from downtown West Jefferson, with shopping, dining, galleries, and local attractions nearby. Ingles and Walmart are only minutes away, providing the perfect blend of convenience and mountain-town living.

114 Speaks Road, West Jefferson

741 Wolfpack Drive, West Jefferson
$529,000
3 Beds ⋅ 2 Baths ⋅ 264842 MLS
Storybook Timber-Frame Cottage | New River Access! Have you ever walked into a home, and it just made you smile? This one did that to me. Embrace the magic of mountain living in this absolutely perfect, storybook timber-frame cottage nestled in the serene woods of the highly sought-after Wolfpack Ridge community. From the moment you arrive, you’ll be enchanted by the custom luxury vinyl (cedar shake look) siding and the rustic warmth of authentic timber-frame architectural design. This home is truly perfect in every single way. Step inside to an expansive open floor plan highlighted by rich wood flooring and a stunning open staircase leading up to a spacious loft. Designed seamlessly for effortless first-floor living, the master suite is conveniently located on the main level. The gourmet-ready main living space flows naturally from room to room, creating a bright and inviting atmosphere that centers around comfort and style. With 3 bedrooms and 2 full baths, there is plenty of room for family and guests to feel right at home. The outdoor living spaces are a true mountain luxury. Relax on your covered front porch to soak in the peaceful, long-range layered views, or unwind on the large back deck—the ultimate spot to enjoy beautiful, sun-drenched afternoons surrounded by nature. Practicality meets endless creativity with the 1-car detached garage and attached side carport. This versatile garage space is ready to park your vehicle, or it can easily be transformed into the ultimate she-shed, workshop, or man cave! Best of all, residents enjoy private community access to the historic New River, perfect for kayaking, tubing, fishing, or just relaxing by the water's edge. Whether you are looking for a full-time residence, a mountain getaway, or an investment property, this Wolfpack Ridge masterpiece is ready to guide you home. Includes a 1-car garage with a side carport that is easily convertible to a she-shed/man cave. Large deck and covered porch with excellent mountain views.

741 Wolfpack Drive, West Jefferson

420 Roaring Fork Road, Creston
$529,999
3 Beds ⋅ 2 Baths ⋅ 263578 MLS
Nestled in the heart of North Carolina's High Country, this exceptional 38-acre mountain retreat offers a rare opportunity to own a piece of a lush green valley surrounded by the natural beauty of the Blue Ridge Mountains. Located just 15 minutes from Mountain City, TN, 30 minutes from West Jefferson, and 45 minutes from Boone, the scenic drive home winds through some of the region's most breathtaking mountain landscapes. The property is tucked into a peaceful valley carved by Roaring Fork Creek, which originates on the southern slopes of Pond Mountain. Just beyond your property lies the 3,000-acre Pond Mountain Game Lands and Nature Preserve, featuring miles of hiking and horseback riding trails, abundant wildlife, and elevations ranging from approximately 3,000 to over 5,000 feet. Whether you're an avid outdoorsman, equestrian enthusiast, or simply appreciate the tranquility of nature, this setting is truly extraordinary. The meticulously maintained brick ranch, built in 1976, reflects decades of exceptional care and pride of ownership. Offering 1,738 square feet of comfortable single-level living, the home features three bedrooms, two full baths, a spacious living area, and a bright glass-enclosed sunroom where you can enjoy year-round views of the surrounding woods and frequent visits from deer, wild turkey, songbirds, and other native wildlife. The home is primarily heated and cooled by an efficient electric heat pump system, while a beautiful brick fireplace with a wood-burning insert provides warmth and ambiance on cool mountain evenings. An electric hot water system and all-electric utilities contribute to easy maintenance and dependable year-round comfort. Downstairs, the full 1,189-square-foot unfinished basement is clean, dry, and ready for storage, hobbies, or future expansion. A detached 742-square-foot brick garage/workshop provides excellent space for vehicles, equipment, woodworking, or other projects. The 38 wooded acres provide outstanding privacy while offering a mix of mature timber, springs, gently rolling terrain, and endless opportunities for hiking, hunting, ATV riding, gardening, or simply enjoying your own mountain sanctuary. With both long-term and short-term rentals permitted, the property also offers excellent investment and recreational possibilities. Properties that combine substantial acreage, a meticulously maintained home, and immediate access to thousands of acres of protected mountain wilderness are becoming increasingly difficult to find. Whether you're searching for a full-time residence, mountain getaway, family retreat, or legacy property to enjoy for generations, 420 Roaring Fork Road offers the privacy, beauty, and lifestyle that define the very best of the North Carolina High Country.

420 Roaring Fork Road, Creston

170 West Town Way, West Jefferson
$544,900
3 Beds ⋅ 3 Baths ⋅ 263301 MLS
Welcome home to this beautiful Craftsman in the heart of West Jefferson, where the charm of in-town living meets the comfort of a home that has been thoughtfully enhanced at every turn. Just a short distance from downtown shops, restaurants, galleries, and year-round events, you'll enjoy the convenience of one-level living with easy access, a two-car garage, and low-maintenance living while the POA takes care of the yard! Built in 2017, this home looks and lives like new—only better. Every inch has been lovingly customized by its owner-artists-in-residence, creating a home that's as functional as it is beautiful. Warm hardwood floors, abundant natural light, and a stunning floor-to-ceiling stone gas fireplace welcome you into the open-concept great room. The spacious kitchen is designed for gathering, featuring granite countertops, stainless steel appliances - including an induction range with air fryer, a large eat-at island, walk-in pantry, and generous dining area that opens to the covered back porch—perfect for relaxing, entertaining, & enjoying the peaceful mountain setting. Step outside and you'll quickly discover the same thoughtful attention given to the grounds. Beautiful landscaping, colorful butterfly gardens, and a welcoming bird sanctuary surround the home, creating a peaceful outdoor setting that's comes alive! From the inviting front porch, enjoy picturesque fall and winter views overlooking a neighboring Christmas tree farm. The main-level primary suite is a true retreat, enhanced with a custom-built window seat, side cabinetry with display shelving, a spacious walk-in closet, and a beautifully appointed bath with granite double vanity, soaking tub, and separate shower. A dedicated office on the main level includes gorgeous custom built-ins that will remain with the home, creating an inspiring space to work or create. Upstairs, you'll find two additional bedrooms, a full bath with double vanity and granite countertops, plus one of the home's most valuable improvements - finished space adding another 328 square feet of studio space with central HVAC—perfect as an art studio, music room, fitness area, playroom, or additional guest retreat. Plenty of additional storage remains. Natural gas service adds efficiency and convenience, while the home's extensive custom touches make it truly one of a kind. A list of additional items that may convey is available in docs. Don't miss your opportunity to experience this one-of-a-kind home in person!

170 West Town Way, West Jefferson

486 Hunter Lysik Way, Laurel Springs
$547,000
3 Beds ⋅ 3 Baths ⋅ 259104 MLS
Custom Mountain Home near Blue Ridge Parkway. Come experience mountain living in this custom designed and quality constructed home. Located in Ashe County, NC, one of the High Country’s most desirable areas. Enjoy hiking, biking, floating the New River, or cruising the Blue Ridge Parkway, all while being just minutes from the charm of West Jefferson. Designed for nearly all main level living, this home boasts an open floor plan perfect for entertaining. Step inside to soaring ceilings with reclaimed wood and metal accents, anchored by a stunning floor-to-ceiling stone fireplace. The spacious kitchen, complete with ample workspace and a farmhouse sink, is a dream for any home chef. The main level primary suite features a custom reclaimed wood accent wall, oversized bathroom with dual vanities, walk-in closet, and a massive tile shower. Upstairs you will find two additional bedrooms and second bathroom with a tub. Storage is abundant with a two-car garage, perfect for parking, shelving, or a workshop. Above the garage could be used for storage or converted into a bonus room with exterior entry. As you enter the home from the garage, you will find the mud room with space for a “drop zone” and a large washer and dryer. There’s also a large area ideal for a pantry or additional storage. Around the outside of the home, you will find a FLAT yard with unlimited possibilities. Plant gardens, build a shed, or create your dream outdoor living space. If you’re seeking an energy efficient home in the mountains, it’s hard to beat this one. Radiant floor heating provides a consistent and comfortable living space. The exterior walls are 8” thick with blown insulation which provides additional energy efficiency. **Install of mini-split ductless air conditioning an option. Inquire for more details. Great location for a weekend getaway! Travel time from Winston-Salem is 1 hour, 30 minutes. Arrive from Charlotte in just under 2 hours and from Raleigh in just under 3 hours. Check out the virtual tour, request a full property features list, and schedule your private tour today!

486 Hunter Lysik Way, Laurel Springs

306 Wilton Avenue, West Jefferson
$549,000
4 Beds ⋅ 2 Baths ⋅ 264029 MLS
Never before offered in downtown West Jefferson, this exceptional corner-lot property delivers space, charm, and unmatched walkability. Situated on a generous lot, the possibilities are endless—add a guest house, build a garage, or expand to suit your vision. This beautiful brick home showcases timeless character with hardwood floors, custom architectural details, and a spacious layout throughout. Featuring 4 bedrooms, there is ample room for comfortable living, entertaining, or investment potential. A full basement with garage area provides additional storage and functionality, while the large back deck offers the perfect setting to relax or host gatherings. A rare opportunity to own a home that blends country charm with in-town living in one of the High Country’s most desirable locations.Enjoy a lifestyle that blends small-town charm with everyday convenience—walk to the local farmers market, the library, and the vibrant streets of downtown. Spend evenings exploring nearby restaurants, breweries, and even enjoy a movie night just steps from your front door. With a little vision and updating, this home can be transformed into a stunning showplace or a high-performing investment property. Short-term rentals are permitted with no permit required, offering flexibility for personal use or income potential. Properties like this—steeped in history and located in such a prime walkable setting—rarely come available.*****Last photo is AI generated, showing potential for this home!! Agent Remarks: City water City Sewer New Heating Furnace -Natural Gas

306 Wilton Avenue, West Jefferson

3765 Three Top Road, Todd
$549,900
2 Beds ⋅ 4 Baths ⋅ 262054 MLS
Nestled in the heart of the Appalachian Mountains, this beautifully designed 2-bedroom, 4-bath modern rustic retreat offers the perfect blend of comfort, charm, and adventure — fully furnished and ready to enjoy from day one. Warm, sophisticated interiors set the tone throughout, with natural wood trim, solid wood panel doors, recessed lighting, and easy-care luxury vinyl flooring creating an inviting mountain aesthetic. Panama-style ceiling fans in every room gently circulate air for year-round comfort, while spacious living areas flow naturally between relaxation and entertaining. The gourmet kitchen is a true centerpiece — equipped with gas cooking, ample cabinetry, a stainless steel French door refrigerator, granite countertops, a generously sized farmhouse sink, and a breakfast bar perfect for casual mornings or lively gatherings. Bedrooms are complemented by spacious walk-in closets, and four luxurious baths feature clawfoot soaking tubs, stall showers, and a Toto bidet toilet. Expansive bonus areas provide flexible additional sleeping space for family and guests. Step outside onto two covered balconies or the deck and take in sweeping, scenic mountain views — an ideal setting for morning coffee or evening unwinding. Outdoor enthusiasts will love direct access to world-class hiking, fishing, skiing, and year-round recreational activities throughout the High Country. Conveniently located just 20 minutes from West Jefferson and 30 minutes to Boone, you are never far from charming downtown shopping, local dining, art galleries, farmers markets, and the vibrant culture of the Appalachian highlands. Whether you are seeking a full-time residence, a personal vacation getaway, or a strong investment rental opportunity, this mountain escape delivers the very best of High Country living. A new survey is being recorded. Gravel driveway with some grade — 4-wheel drive recommended. K170 RPS

3765 Three Top Road, Todd

2141 Mt Jefferson Road, West Jefferson
$549,999
3 Beds ⋅ 3 Baths ⋅ 260913 MLS
MOTIVATED SELLER ! Prime Location. Mountain Charm! Beautifully renovated West Jefferson home, offering the perfect blend of privacy, convenience, and thoughtfully upgraded mountain living. Ideally located just minutes from downtown and a short drive to the area’s shopping district, Boone and Blowing Rock. One-level ranch home has been extensively updated, with an open-concept floor plan that seamlessly connects the kitchen, dining, and living areas—creating a bright and welcoming central living space. The beautifully renovated kitchen features updated cabinetry, granite countertops, and a farmhouse sink, flowing effortlessly into the dining and living areas. Just off of the kitchen, a cozy nook with a wood-burning stove creates the perfect spot to relax with a warm drink and a good book. The spacious primary suite offers a wonderful retreat, complete with a large ensuite bath featuring custom tile work and two walk-in closets. On the opposite side of the home, you’ll find additional guest bedrooms—one with its own half bath—along with another full bathroom, providing comfort for family or visitors. Interior features include waterproof luxury vinyl plank flooring throughout, recently upgraded plumbing, electrical systems, interior and exterior lighting, full kitchen and updated primary suite. The exterior of the home has also been freshly painted and updated with new front and walk-out basement doors. The lower level offers a versatile walk-out basement space, offering an additional 1400+ sf complete with a second wood stove, sink, and counters. can finish into an in-law suite, additional living space, a workshop, home-gym or studio. Both wood stoves (main level and basement) were professionally cleaned and inspected in 2025 and have been well maintained, adding warmth and efficiency during the colder months. Step outside and experience the true transformation of this property. The current owners have invested significant effort into clearing trees and overgrowth, regrading, and reimagining the land into a beautiful ranch-style mountain estate with expanded usable acreage and improved flow throughout the property. A standout feature is the grand, fully covered front porch, added in summer 2025 and spanning the length of the home— relax in the rocking chairs or porch swing. Enjoy peaceful mornings with coffee, relaxing afternoons, and stunning sunsets over the mountains, all while listening to the soothing sounds of your very own stretch of bold creek just steps away from your front porch. Additional outdoor living spaces include a new back patio for grilling, entertaining, and gathering around a fire on cool mountain evenings, as well as breathtaking mountain views from each corner of the property. The front yard is enclosed with over 1,000 feet of newly installed “Kentucky Derby” style 3-plank fencing—creating a safe, functional, and visually striking space for children and pets to run free. The yard has been professionally seeded with a blend of bluegrass and fescue, resulting in a lush, vibrant lawn. Additional features include a detached 2-car garage for storage or workshop space, a brand-new radon mitigation system installed in 2025, and a new mailbox with clearly marked driveway address signage. An additional 0.5-acre parcel with frontage on Mt. Jefferson Road available. Approved site to build mother-in-law cottage ! LOCATION LOCATION LOCATION

2141 Mt Jefferson Road, West Jefferson

11644 HWY 88 West, Warrensville
$569,000
5 Beds ⋅ 4 Baths ⋅ 263174 MLS
Experience the ease of one-level living with the incredible bonus of a fully finished lower level that functions like a home of its own. Situated on over 3 unrestricted acres in a well-established neighborhood with no HOA fees, this meticulously maintained, one-owner brick ranch offers exceptional space, flexibility, and value. This spacious home features 5 bedrooms, 4 full bathrooms, 2 family rooms, a living room, 2 fully equipped kitchens, two laundry spaces, 2 dining areas, 3 fireplaces, a beautiful sunroom, and a detached two-car garage with an upstairs workshop. A covered drive-through patio provides convenient, no-step entry, making everyday access easy and comfortable. Pride of ownership is evident throughout. Recent improvements include a stunning vaulted sunroom addition, a newly added bathroom with a walk-in shower, a new roof in 2023, a state-of-the-art moisture control system installed in 2024 before Hurricane Helene, new flooring in the lower level, a newer heat pump with a new compressor installed in 2024, newer windows, and many other updates. While this home is move-in ready, with just a few cosmetic touches, it could truly become a showplace. Nature lovers will appreciate a walk-in access to the New River, just steps from the front door. Fish, float, or just enjoy the riverbank. Best of all, the property is not located in a flood zone, so flood insurance is not required. Enjoy easy year-round access with the paved circular driveway. Just 12 minutes from West Jefferson and only 35 minutes from Boone, you are never far away from dining, shopping, entertainment, fishing, hiking, parks, and more. The beautifully landscaped front yard offers mountain views, while the backyard provides a peaceful, private setting filled with mature trees, flowering plants, and abundant wildlife. The inviting sunroom is the perfect place to relax beside the cozy fireplace and watch the winter snowfall through the expansive windows, giving you the feeling of being outdoors while enjoying the comfort of home. This versatile property offers endless possibilities. The lower level is ideal for a mother-in-law suite, private living quarters for an adult child, caregiver accommodations, or as a separate 2-bedroom, 1-bath residence for rental income. It could also serve as a guest suite, home office, or multigenerational living space. Offered at approximately $110 per square foot, this is an exceptional value for a home of this size, quality, and versatility. Come discover all that West Jefferson in Ashe County has to offer and make this beautiful mountain property your next home. Appointments are required for all showings.

11644 HWY 88 West, Warrensville

103 Keith Street, Fleetwood
$569,900
3 Beds ⋅ 3 Baths ⋅ 263596 MLS
Escape to your own private High-Country sanctuary. Tucked away on over five wooded acres between Boone and West Jefferson, this rustic 3-bedroom, 3-bathroom retreat perfectly blends complete seclusion with mountain accessibility. A winding paved driveway welcomes you to the property, where a peaceful, rushing creek sits right at the entrance. Inside, the spacious great room boasts soaring ceilings and a striking stone fireplace, flowing seamlessly into an open kitchen upgraded with brand-new Dekton countertops, a new sink, and a pull-down faucet. The main level features two bedrooms and a fully remodeled bath. Upstairs, the primary suite offers a peaceful getaway with its own private bath and generous under-eave storage. You have to see the lower level, featuring a beautiful fully finished apartment with stylish barn doors and a separate private entrance. This versatile layout is ideal for multi-generational living, college students, or generating lucrative short- or long-term rental income. Enjoy peaceful mornings watching hummingbirds from the covered front porch or take long walks through the quiet neighborhood. Located just minutes from historic downtown West Jefferson, 20 minutes to Boone, minutes to the Blue Ridge Parkway and shopping, dining, healthcare, and endless Blue Ridge Mountain recreation. Located just off Hwy 221 with an easy to care for driveway. This property is the gem, the sweet spot, you’ve been searching for in the High Country!

103 Keith Street, Fleetwood

251 Stone Valley Road, Grassy Creek
$575,000
3 Beds ⋅ 3 Baths ⋅ 260521 MLS
Mountain Living Turnkey, stylish, and ready to go. Tucked among the tree lines with peaceful views down to the community pond, this beautifully updated log cabin delivers that perfect mix of modern mountain living and laid-back rustic charm. Wander down the grassy yard, unwind on the wraparound porch, or gather around the firepit under the stars—this is what mountain time is all about. Inside, the vibe is fresh, clean, and elevated. Think classic log-cabin feel… but reimagined for how buyers actually want to live today. High-end furnishings included? Yes! Just show up and start enjoying. The main level flows effortlessly with an open-concept great room with gas burning stone fireplace, and a stylish kitchen featuring new granite countertops, stainless appliances and open dining area. Two spacious bedrooms and a full bath make it easy for guests or family to settle in comfortably. Upstairs, you’ve got flexibility—an airy loft perfect for remote work or overflow sleeping, plus a huge primary suite with its own private full bath. And then there’s the lower level. Game room. Hangout zone. Memory-maker central! Whether it’s pool, cards, or just kicking back, this space delivers. There’s also a bonus room (sleeping, gym, craft—your call), another full bath, and walk-out access to a massive sun deck. Outside, the setup keeps going, including a wood-burning firepit made for those crisp mountain nights. You’re just 25 minutes from West Jefferson, with easy access to restaurants, breweries, galleries, and a thriving music scene. Plus, the community itself offers two stocked fishing ponds and picnic areas—simple, quiet, and exactly what you want. Whether you’re looking for a full-time escape, weekend retreat, or turnkey investment, this one checks all the boxes. Don’t wait on this—cabins with this level of finish and vibe don’t sit around.

251 Stone Valley Road, Grassy Creek

143 Depree Circle, Jefferson
$575,000
3 Beds ⋅ 3 Baths ⋅ 261238 MLS
Tucked into the scenic Blue Ridge Mountains of North Carolina near Jefferson and West Jefferson, this artist-designed log cabin blends rustic charm with thoughtful, modern functionality. Offering three bedrooms and three full bathrooms, the home is a warm and inviting retreat with soaring cathedral ceilings and expansive windows that frame breathtaking long-range views as far as Mount Rogers in Virginia. At the heart of the home, a spacious kitchen provides ample room for cooking, gathering, and entertaining, while the stunning stone gas fireplace—easily convertible to wood-burning—anchors the living area with cozy mountain character. Two bedrooms with ensuite full baths and a laundry on the main level provide one level living with another bedroom and ensuite bath on the second level. Every detail reflects a balance of craftsmanship and comfort. Outside, beautifully curated landscaping surrounds the property, complete with a serene water feature that enhances the peaceful setting. Wraparound decks provide areas for grilling or just enjoying the cool mountain breezes and gorgeous views. Practical features abound, including ample parking, a dedicated service for an EV charger, and a separate electrical hookup for an RV—ideal for hosting guests or accommodating travel lifestyles. Located in the desirable Glendale Springs area, this property offers both privacy and convenience, just a short drive from the historic New River. Whether you're exploring local art galleries, enjoying boutique shopping, or taking advantage of nearby canoeing, kayaking, and state parks, there’s no shortage of outdoor adventure and cultural experiences. With both short-term and long-term rentals permitted, this home presents an exceptional opportunity as a full-time residence, mountain getaway, or income-producing investment.

143 Depree Circle, Jefferson

167 Winter Street, Jefferson
$589,900
3 Beds ⋅ 5 Baths ⋅ 261468 MLS
Located conveniently in Jefferson in a small, quiet neighbor is a well maintained home on 1 plus acre. This 3 bedroom, 4 ½ bath home has abundant space and flexibility. Main level has 3 bedrooms and 3 ½ baths, living room, dining room, den, laundry room and a LARGE kitchen with abundant cabinets including a pantry. The primary bedroom is approximately 26 X 26 feet and includes his & her bathrooms which are connected with a walk through closet. The laundry room includes a half bath. The basement contains 2 finished flex rooms and a full bathroom. There are 3 other unfinished rooms that can easily be converted to additional flex spaces (one is currently being used as a work shop and one is being used as seasonal storage). The largest finished room in the basement would be suitable for home schooling, home office, recreational area, fitness area, artist studio or entertaining (measures 12 ½ X 35 ft). A big plus is the garage at the lower level. The yard is enhanced with a variety of perennial flowers (dozen plus different varieties) for you to enjoy. There is a spacious 8 X 28 foot front porch to rest, relax and to be serenaded by song birds. At the back of the house is a 10 X 38 ft deck which is surrounded by hardwood trees and is suitable for gathering with family & friends. In minutes there is shopping, state and local parks, the infamous New River where you can enjoy tubing, canoeing, kayaking or fishing, Ashe Civic Center featuring plays, concerts, etc., quaint & charming West Jefferson, a variety of restaurants (including casual & fine dining). There is a summertime farmers market featuring local produce, plants and crafts on the Back Street of West Jefferson as well free concerts with local talent. Relish the beauty of the Blue Ridge Parkway for scenery & hiking that is less than 20 minutes away. The location is conveniently located between Wilkesboro and Boone. The home is being offered with a home warranty.

167 Winter Street, Jefferson

250 Great Sky Drive, Todd
$590,000
3 Beds ⋅ 4 Baths ⋅ 261154 MLS
NEW CONSTRUCTION — NOW BEAUTIFULLY FURNISHED AND MOVE-IN READY! This modern mountain farmhouse is ready to enjoy from day one. Thoughtfully furnished and beautifully styled, the home showcases just how comfortably every square foot lives, including the cozy and inviting main-level living area—great for relaxing by the fire or gathering with family and friends. Whether you’re searching for a primary residence, personal mountain retreat, or short-term rental opportunity, this home offers the flexibility to make it your own. Enjoy peaceful wooded surroundings, Blue Ridge Mountain views, quality new construction, and the security of a gated mountain community. SPECIAL BUYER OPPORTUNITY: Seller is offering a seller-paid interest-rate buydown opportunity for qualified buyers, subject to lender approval and terms. Ask your agent for details. Come see this home furnished—you may be surprised by just how well the floor plan lives. Move in, enjoy the mountains, and when you’re away, take advantage of the home’s short-term rental potential. Set on 1.28 acres with layered Blue Ridge Mountain views, the home offers an ideal combination of privacy, craftsmanship, and convenience. Interior features include durable engineered luxury vinyl plank flooring with the appearance of natural hardwood, solid wood kitchen cabinetry, elegant granite countertops, and a farmhouse sink. The flexible finished walkout basement includes an additional living area, office, and full bathroom—well suited for guests, recreation, remote work, or additional sleeping accommodations. The spacious primary suite features a beautifully designed custom-tiled shower, while two additional bedrooms provide comfortable accommodations for family and guests. Enjoy peaceful wooded surroundings, morning coffee, and evening sunsets from the oversized rear deck. Located approximately 10–15 minutes from West Jefferson and 25 minutes from Boone, the property provides convenient access to dining, shopping, the New River, outdoor recreation, and year-round High Country events. The home is 100% complete, and a pre-listing inspection is available upon request. Purchase the home unfurnished or negotiate for the furnishings to create your own turnkey Blue Ridge Mountain retreat!

250 Great Sky Drive, Todd

172 Whispering Streams Court Unit 2, Fleetwood
$600,000
3 Beds ⋅ 3 Baths ⋅ 263672 MLS
MAIN LEVEL LIVING | CENTRAL LOCATION | EASY COMMUTE | ATTACHED GARAGE | COVERED BACK PORCH | COMMUNITY POND | LOW MAINTENANCE TOWNHOME | Discover the ease of mountain living in this meticulously maintained townhome conveniently located between Boone and West Jefferson. Situated in the peaceful Whispering Streams community overlooking a tranquil pond, this beautifully appointed home offers the rare combination of main level living, a beautiful setting, low maintenance convenience, and an exceptional High Country location. The thoughtfully designed floor plan provides easy entry and comfortable main level living. The inviting great room features cathedral tongue and groove wood ceilings, hardwood floors, expansive windows, and a soaring stone fireplace with gas logs, creating a warm and welcoming space filled with natural light. The well appointed kitchen is designed for both everyday living and entertaining, with granite countertops, a breakfast bar, gas cooktop, wall oven, generous cabinetry, and ample workspace. The spacious main level primary suite features cathedral ceilings, three walk-in closets, and a beautifully finished tile shower complete with dual sink vanity. A first floor flex room offers valuable additional space for a den, playroom, home office, or homeschool classroom. The main level laundry room includes a utility sink, granite countertop, and abundant cabinet storage. Upstairs, two guest bedrooms, a full bath, and a bonus room provide flexible space for guests, hobbies, an office, or additional living needs. The attached two car garage with storage room adds everyday convenience. Step outside to the covered rear porch and enjoy a peaceful view overlooking one of the community ponds. It is an ideal spot for morning coffee, outdoor dining, or simply relaxing and taking in the beautiful surroundings. This home offers comfort, convenience, and a relaxed mountain lifestyle. Enjoy a short drive to shopping, dining, healthcare, and the outdoor recreation that makes the High Country such a desirable place to call home. Short-term rentals are prohibited (rentals less than 30 days).

172 Whispering Streams Court Unit 2, Fleetwood

248 James F. Watson Rd, West Jefferson
$619,000
3 Beds ⋅ 3 Baths ⋅ 264537 MLS
Tucked away on 5 unrestricted acres, this inviting mountain property offers privacy, versatility, and room to enjoy the outdoors, all surrounded by the natural beauty of the High Country. A beautiful driveway welcomes you onto the property, where open areas, mature trees, mountain views, and a spring-fed pond create a peaceful setting with plenty of possibilities. The home offers over 2,200 square feet of living space, plus an additional 475 square feet of heated partially finished basement area. This sheetrocked lower-level space provides added flexibility and could serve as a home gym, workshop, hobby or craft area, or additional storage. Outside, a multi-use metal building provides additional storage and could also serve as a shelter or barn for animals. A brand-new, never-used chicken coop with a 16-foot enclosed run is ready for its first flock and designed to help keep chickens protected. With 5 unrestricted acres, there is room for gardening, animals, recreation, or simply enjoying the privacy and beauty of your surroundings. Open areas, wooded spaces, mountain views, and the spring-fed pond give this property the kind of setting that makes mountain living special. A new metal roof installed in 2023 adds to the home's appeal while the propane-powered Generac generator gives you peace of mind. Whether you're looking for a full-time residence, mountain getaway, or a property with space to create your own mini-homestead, 248 James F. Watson Road offers the acreage, flexibility, and setting to make it your own.

248 James F. Watson Rd, West Jefferson

806 Hillcrest Avenue, West Jefferson
$625,000
4 Beds ⋅ 3 Baths ⋅ 263033 MLS
Functionality, Quality & Location! This contractor-owned home is less than three years old and offers like-new condition with exceptional craftsmanship and thoughtful design throughout. Ideally located just ½ mile from the heart of downtown West Jefferson, you'll enjoy the convenience of walking or taking a short drive to local restaurants, shops, breweries, galleries, and everything this vibrant mountain town has to offer.The home's striking curb appeal is highlighted by over 500 square feet of covered outdoor living space featuring premium Trex decking and a 24-gauge standing seam metal roof. Attractive LP SmartSide siding, cedar shake accents, and stone details create timeless appeal, while 2x6 exterior walls and an ICF foundation provide outstanding energy efficiency and durability.Step inside to an inviting open-concept floor plan designed for comfortable everyday living and entertaining. The spacious living room features a cultured stone fireplace with a shiplap accent wall, luxury vinyl plank flooring, and direct access to the covered side porch with remote-controlled power screens for year-round enjoyment. The well-appointed kitchen offers custom knotty alder cabinetry, granite countertops, stainless steel appliances, a large walk-in pantry, and an open dining area. The main-level primary suite includes a spacious walk-in closet with a custom closet system and a beautiful ensuite bath featuring a double granite vanity and tiled walk-in shower. A guest bedroom, full bath, and laundry room complete the main level. The finished lower level offers exceptional flexibility with two additional bedrooms, a full bath, a dedicated office or flex room, and a wet bar complete with a beverage refrigerator. One bedroom opens directly onto the lower covered patio, and with its separate exterior entrance and dedicated parking area, the lower level is ideal for extended family, guests, or a short-term rental investment, as short-term rentals are permitted.Additional features include an oversized one-car garage, a spacious mechanical room with easy access to all utilities, zoned HVAC with a natural gas furnace, CAT 6 wiring to every room, custom closet systems throughout, an insulated garage door, booster pump for consistent water pressure, and a fenced area for pets.Town-maintained roads and garbage pickup add to the ease of ownership. Whether you're looking for a full-time residence, mountain getaway, or income-producing investment, this exceptional home checks all the boxes. Schedule your showing today!

806 Hillcrest Avenue, West Jefferson

2100 Homestead Road, Todd
$625,000
2 Beds ⋅ 3 Baths ⋅ 264543 MLS
Framed by layered ridgelines and the iconic silhouette of Grandfather Mountain, this classic Stonebridge cabin is a place to gather and take in the beauty of the High Country. Step inside and the great room immediately draws you toward sweeping vistas and a striking floor-to-ceiling stone fireplace that anchors the heart of the home. The kitchen opens naturally to the living space, with a center island creating storage and casual seating making it the ideal spot for serving appetizers and sharing conversations. Enjoy dining inside or out, overlooking the ever-changing Blue Ridge sky. Relax around the fireplace and spend cozy evenings curled up in front of the crackling fire. The main level continues the easy rhythm of mountain living with a spacious primary suite featuring vaulted ceilings, double closets, and direct access to the screened porch, where, just beyond, Grandfather Mountain watches over the sky. The primary bath and convenient laundry area complete the main level. Upstairs, your guests will wake up to rolling mountaintops and fall asleep to the stars. This loft bedroom offers a space to unwind, with a full bath and a closet, creating a comfortable retreat to relax for your loved ones. The lower level offers another inviting gathering space, with a family room and/or sleeping area and an additional full bath, ideal for holidays, extended stays, or simply spreading out. A one-car garage is a particularly special feature in this Stonebridge cabin, providing valuable covered parking and additional storage. With its combination of classic cabin charm, custom touches, multiple living spaces, and exceptional Grandfather Mountain views, this is the kind of place where mornings invite you onto the screened porch and evenings call you back to the fire.

2100 Homestead Road, Todd

302 Eagle Nest Lane, Fleetwood
$625,000
2 Beds ⋅ 3 Baths ⋅ 264727 MLS
New listing in Fleetwood Falls! Pulling up to this charming home feels like you're about to walk into a character-filled fairytale. Step inside and allow yourself to be taken by the soaring ceiling in the living area, while being drawn to the beautiful views out of the large windows and sunroom. Step down into your comfortable living area and enjoy the benefits of passive solar tiles in the Wintertime, while you warm up by your fireplace with flagstone work done by Arthur Ray, that reaches all the way to the top of the ceiling. Walk out onto one of your decks or relax in your sunroom while you take in the gorgeous mountain views, that include one of Grandfather Mountain. The cozy kitchen has openings to the living and dining areas as well as the sunroom which not only lets you feel a part of everything, but also welcomes in that view. To the right, you'll have a updated bathroom with a walk-in shower, and a lovely bedroom with room for a seating area. And to the left, you'll walk into the garage where you'll find your laundry area, half bath and a newly finished bonus room above the garage with it's own deck and mini-split. Back inside and upstairs, enjoy spending time in your loft that's illuminated by the skylight and large picture window. Off of your loft, you'll find your spacious bedroom with it's own Juliette balcony and an ensuite bathroom featuring a clawfoot tub and separate vanity space. Outside, you can hang your hammocks, create a firepit area, set up games or just enjoy having a usable backyard. This 2 bedroom 3 bath home with a bonus room and gorgeous views could be your ideal mountain retreat. With easy access to Boone, West Jefferson, the New River and Community Lake, this is one that you should grab while you can!

302 Eagle Nest Lane, Fleetwood

2 North Jefferson Avenue, West Jefferson
$643,900
3 Beds ⋅ 4 Baths ⋅ 262149 MLS
Introducing Outpost on Radio Hill — a new village of farmhouse cottages just two blocks from historic downtown West Jefferson. The Farmhouse Plan (Site 2) is a thoughtfully designed new construction home offering 1521 square feet of heated living space plus more than 300 square feet of covered outdoor living areas, including both a welcoming front porch and spacious side porch. Blending modern finishes with timeless farmhouse charm, this home is designed for comfortable everyday living and easy entertaining. The main level features an open-concept floor plan centered around a beautifully appointed kitchen with bar seating, custom soft-close cabinetry, granite or quartz countertops, and stainless steel appliances. Just off the kitchen, you'll find a convenient walk-in laundry room and a half bath for guests. The adjoining living and dining area feels bright and spacious with its vaulted ceiling and sliding glass doors leading to the covered side porch, creating a seamless indoor-outdoor living experience. The primary suite is conveniently located on the main level and features a large walk-in closet, double vanity, and a beautifully finished tile shower. Upstairs, two additional bedrooms each offer their own private en-suite bath, providing comfort and privacy for family members or guests. Quality craftsmanship is evident throughout with luxury vinyl plank flooring, solid wood interior doors, crown molding, and select chair rail accents. Additional features include natural gas heat with central air conditioning, concrete driveways, professional landscaping, and a durable Hardie Board exterior enhanced with attractive stone accents for long-lasting curb appeal. A one-car detached garage is now included in the list price. The garage slab will be poured regardless, providing a convenient parking area and allowing the garage to be added now or in the future. The community will feature 27 homes when built out over the next several years, seven distinct plans, paved streets and sidewalks to North Jefferson Avenue sidewalk, leading you to downtown. Architect-designed by Tony Miller, AIA ( Winner of 25 National Residential Design Awards). Fabulous location — walk to shops, dining, and downtown life. Inquire for additional info on finish options, and timing.

2 North Jefferson Avenue, West Jefferson

1470 Buck Mountain Road, West Jefferson
$649,400
3 Beds ⋅ 3 Baths ⋅ 262150 MLS
Reduced 23,500 for new windows, one of the last items needed for this home to be as good as new. Stunning mountain views surround this beautifully updated home, offering breathtaking scenery from both the front and back of the property. Thoughtfully redesigned to maximize every square foot, this spacious home offers flexible living areas perfect for entertaining, home office space, or accommodating a variety of lifestyles. The completely updated kitchen is the heart of the home and features a large eat-in dining area, new bar seating, all new appliances, solid surface countertops, beautifully tiled backsplash, and even two kitchen sinks — making it ideal for multiple cooks and entertaining guests. The kitchen flows seamlessly into a spacious living area highlighted by a cozy electric fireplace and abundant natural light from oversized windows that create a bright and airy atmosphere throughout the home. The impressive updated entryway makes a stunning first impression from the moment you arrive. Entry would have 18+ ceiling height and all the downstairs has 9 foot ceilings. A grand staircase leads to three oversized bedrooms, each offering generous walk-in closet space, along with two full bathrooms upstairs. The main level features all new wire-brushed natural hardwood floors with a durable, low-maintenance finish. Two new heat pumps installed in 2025 provide efficient and even temperature control for both levels of the home. Additional 1,400 sq feet full basement is already plumbed for a fourth bathroom and could easily serve as additional living space, recreation area, workshop, or even the perfect pet wash station. Positioned perfectly to enjoy both sunrises and sunsets, the outdoor setting is just as impressive as the interior. Spend relaxing evenings watching deer graze on the hillside and listening to wild turkeys in the distance. A newly installed oversized back porch offers ample room for grilling, dining, and outdoor lounging while taking in the peaceful mountain surroundings. Although neighboring homes are nearby, the size and layout of the lot provide a private feel, and an additional lot is available for purchase if desired. Conveniently located just 3 miles from downtown West Jefferson, this home offers easy access to shopping, dining, hiking, skiing, and all the recreation the High Country has to offer. Its location on the south side of West Jefferson also provides convenient access to Boone and Appalachian State University, approximately a 30-minute drive away. Whether you are searching for a full-time residence, mountain retreat, or investment opportunity, this exceptional property offers mountain living at its finest. Broker interest.

1470 Buck Mountain Road, West Jefferson

175 Olive Ridge Drive, Crumpler
$649,900
4 Beds ⋅ 3 Baths ⋅ 258163 MLS
Under the recently installed metal roof, this beautifully designed and fully furnished home offers a warm, inviting atmosphere and a thoughtfully planned layout that welcomes you the moment you step inside. The home features a spacious kitchen with ample cabinet and counter space, well-suited for cooking and entertaining. A spacious living area with a cozy gas log fireplace along with four spacious bedrooms and three full bathrooms, the home is arranged in a split-bedroom design with two bedrooms on each side—fitting for ensuring privacy and comfort for both family and guests. The primary suite serves as a serene retreat, complete with an intimate ensuite bath that includes a jetted soaking tub and a separate walk-in shower. Step outside to enjoy the expansive deck and peaceful backyard—just right for relaxing after a day spent exploring the nearby New River or hiking local trails. The two-story barn-style outbuilding is equipped with a dedicated HVAC heat pump and electricity on a separate meter, offering versatile potential for use as a recreation or entertainment space, guest accommodations, artist studio, or more. Water and sewer piping are already installed inside the structure, allowing for future connection by the buyer if desired. The home also features a two-car attached garage, convenient one-level living, and a range of modern amenities including central vacuum, security cameras, and fiber optic high-speed internet. For added convenience, each side of the home is equipped with its own hot water heater. Tucked away at the end of a quiet cul-de-sac, this property offers a blend of seclusion and accessibility. Located just a short drive from the charming towns of West Jefferson and Jefferson.

175 Olive Ridge Drive, Crumpler

153 Knollview Place, Jefferson
$649,900
4 Beds ⋅ 4 Baths ⋅ 264178 MLS
Charming farmhouse-style home, offering beautiful views of Mount Jefferson and exceptional curb appeal. This well-maintained home has seen numerous recent updates, including fresh exterior paint, newly stained decks, updated landscaping with decorative rock, a new roof (2024), new skylights, and gutter guards—providing peace of mind for years to come. Relax and take in the mountain views from the inviting rocking chair front porch. Inside, the main level features hardwood flooring, crown molding, and a spacious living area centered around a cozy fireplace, flowing seamlessly into the dining area and kitchen—excellent for everyday living and entertaining. The kitchen is both functional and stylish, offering Corian countertops, a stone backsplash, brand-new stainless steel appliances, and a convenient built-in desk area. A half bath and laundry area are located just off the kitchen for added convenience. The main-level primary suite includes an en suite bath with a soaking tub, double vanities, and a walk-in shower. Upstairs, you’ll find two generously sized bedrooms that share a full bath. The finished lower level adds incredible versatility with a fourth bedroom, third full bath, and flexible space for a game room, home gym, or office. Additionally, a finished bonus room over the garage provides even more living space to suit your needs. Enjoy outdoor living on the back deck offering space for gatherings, grilling, and relaxing in a peaceful setting. The home has access to natural gas which is connected to the fireplace with new logs and a new natural gas tankless water heater, along with a natural gas heater in the basement. Mature landscaping enhances the property .As part of Jefferson Landing, residents can have access with a club membership to an award-winning 18-hole golf course, clubhouse, swimming pool with dining and bar service, fitness center, pickleball and tennis courts, Riverside Park along the New River, a unique Himalayan-style putting course, and seven par-3 practice holes. A $1,000 Capital Improvement Fee is due to the Jefferson Landing POA at closing.

153 Knollview Place, Jefferson

170 Fairway View Place Unit B3, Jefferson
$649,900
3 Beds ⋅ 3 Baths ⋅ 265016 MLS
Enjoy breathtaking panoramic views of the beautiful Jefferson Landing golf course community, with majestic Mount Jefferson serving as a picturesque backdrop. This lovely townhome combines stylish design with a desirable main-level living layout, featuring soaring vaulted ceilings in the spacious great room, elegant moldings throughout, and abundant natural light streaming through a four-panel glass sliding door that opens to the deck. The well-appointed kitchen boasts upgraded appliances, quartz countertops, and ample cabinetry. The spacious primary suite offers a customized walk-in closet and a beautifully renovated bathroom featuring elegant countertops, double sinks, and a tiled walk-in shower. The lower level provides two comfortable guest bedrooms, a shared full bathroom, generous closet space, and access to a second deck from one of the guest rooms. With two rear decks, you’ll enjoy double the outdoor living space—great for grilling, entertaining guests, or simply unwinding while taking in the magnificent mountain and golf course views. This inviting townhome offers the perfect blend of comfort, style, and scenic beauty. Additional features include a natural gas furnace installed in 2020, new refrigerator, low-maintenance Trex decking, and a one-car garage. Jefferson Landing is a gated golf community centered around a stunning 18-hole course. With Club Membership, residents enjoy access to a beautifully appointed clubhouse, a swimming pool with a poolside dining and bar area serving delicious food and drinks, a well-equipped fitness center, and pickleball and tennis courts. Riverside Park offers a scenic retreat along the New River, complete with a covered pavilion. Additional highlights include a Himalayan-style putting course and seven par-3 practice holes, along with convenient food and beverage options. A $1,000 Capital Improvement Fee is paid by the buyer to the JLPOA at closing.

170 Fairway View Place Unit B3, Jefferson

1294 Spencer Branch Road, Lansing
$650,000
2 Beds ⋅ 3 Baths ⋅ 262776 MLS
VICTORIAN MOUNTAIN FARMHOUSE WITH FOUR SPACIOUS SLEEPING ROOMS, CREEK FRONTAGE & PANORAMIC VIEWS! Rare opportunity to own a beautifully restored Victorian farmhouse offering the flexibility and space today's buyers are seeking. While currently permitted for a 2-bedroom septic system, the home features four spacious sleeping rooms, providing ample space for family, guests, home offices, hobbies, or multi-purpose living. Sellers have also obtained preliminary county approval for a future 4-bedroom septic upgrade, with supporting test hole information and installer estimates available upon request. Blending historic character with modern comfort, this charming farmhouse showcases original wood wall panels, refinished hardwood floors, a gourmet kitchen with granite countertops and custom cabinetry, and a cozy brick fireplace with wood-burning insert. Multiple covered porches invite you to relax and enjoy the peaceful mountain setting. Outside, you'll discover rolling pastures, mature hardwoods, natural springs, private creek frontage, and breathtaking long-range mountain and valley views. Gentle terrain makes the property ideal for hiking, UTV riding, homesteading, recreation, or future development, with several exceptional building sites throughout the acreage. At the property's highest elevation, a broad, level knoll offers stunning panoramic mountain and valley views with multiple potential homesites. Included is a separate half-acre parcel directly across the road with private access to the rushing waters of Spencer Branch Creek, creating a truly unique mountain retreat. Additional improvements include a detached garage, workshop, carport, chicken coop, and storage sheds, providing ample space for equipment, hobbies, farming, or recreational pursuits. As an added bonus, the home is being offered substantially furnished, allowing buyers to begin enjoying mountain living immediately. A list of seller-reserved items and exclusions will be provided upon request. Home is currently served by a 2-bedroom septic permit. Four sleeping rooms are present in the home. Preliminary county approval for a 4-bedroom septic upgrade has been obtained; additional information available upon request. Whether you're seeking a mountain homestead, family retreat, vacation property, income-producing opportunity, or private getaway, this exceptional property offers a rare combination of historic charm, usable acreage, creek frontage, mountain views, and future potential.

1294 Spencer Branch Road, Lansing

853 Cox Road, Jefferson
$697,900
3 Beds ⋅ 2 Baths ⋅ 263145 MLS
GENTLEMAN'S HORSE FARM: Beautiful horse farm on 7.491 acres. This property is located only 4 miles from Jefferson , 7/10 mile to the South Fork of the New River and a mile and a half away from Jefferson Landing Country Club. The pastures lay beautifully for horses but this could be ideal property for any farming operation. With over 900 feet of paved state maintained road frontage, this property could also be a great investment as a potential subdivision. The property features mostly open manicured grounds with riding ring and gentle laying pastures. The horse barn features two stalls with storage area, full bath and an office with storage closet. The barn is truss built with high ceilings, 2 X 6 walls and hardi plank siding. At the barn, there are also kennels for 3 dogs with indoor/outdoor access. The barn also features a really nice patio area where you can enjoy long range views for miles and miles. There are also gorgeous views all the way to the Blue Ridge Parkway behind the home which offers three bedrooms and two baths. The owner has great taste in unique landscaping trees and a variety of flowers and plants around the doublewide home and in the prayer garden. This property also features two wells and all underground utilities. The home and the horse barn set on the crest of a nice ridge with long range layered mountain views to the front and rear. This one of a kind property is conveniently located to all amenities. It is a rare and unique opportunity to own a property like this. Must see!!!

853 Cox Road, Jefferson

199 Sundance Road, Todd
$699,000
3 Beds ⋅ 3 Baths ⋅ 263984 MLS
Perched at nearly 4,000 feet among native rhododendrons and hardwoods in sought-after Stonebridge, this one-of-a-kind mountain cabin pairs timeless High Country character with extraordinary craftsmanship and incredible long-range views stretching to Grandfather Mountain. Built in 1997, the home has been thoughtfully personalized by its owner, a talented woodworker whose handiwork makes this cabin unlike any other in Stonebridge. Step inside the great room and your eye is immediately drawn to the soaring vaulted ceiling, dramatic 2-story stone fireplace and windows framing the mountains beyond. Currently fitted with gas logs, the fireplace can also be wood-burning. The adjoining kitchen is truly special, featuring handcrafted wormy chestnut and sycamore cabinetry, warm granite countertops and backsplash, farmhouse sink, Viking gas range and vintage-style Heartland refrigerator. At the center is a distinctive oval island with an individually crafted stave base and granite top—a beautiful example of the workmanship found throughout the home. The cabin offers 3 bedrooms and 3 full baths and is served by a 3-bedroom septic system. On the main level, a spacious room originally used as the primary bedroom is currently an office, with sliding glass doors on the view side and a nearby full bath. This room provides access to the newer primary suite and offers flexibility as a bedroom, office or additional living space. The primary suite is a wonderful retreat with its own stone fireplace, also fitted with gas logs but capable of wood-burning, heart pine and wormy chestnut accents, walk-in closet and full bath/laundry combination. Upstairs you'll find another bedroom and full bath, along with an open loft overlooking the great room that's currently used as an office and provides even more flexible space. The 1,393 sq ft unfinished basement is currently an impressive woodworking shop with a half bath and 2 Monitor heaters. Originally constructed with a 1-car garage bay, the area has been used exclusively as workshop space; with improvements to the exterior driveway/access, it could potentially return to garage use. The extensive woodworking tools and equipment convey, creating a rare opportunity for a craftsman or hobbyist—or clear the space and explore its potential for future use. Outside, relax on the covered front porch surrounded by rhododendrons and mature hardwoods, or on the rear covered deck offering spectacular layered mountain views, including Grandfather Mountain. LeafFilter gutter protection adds convenience. The home is offered furnished, including a thoughtfully collected mix of furniture, distinctive antiques and fine rugs that complement its unique character. Important disclosure: Foundation/basement wall and slab settlement/cracking have been professionally evaluated by Groundworks. Seller has contracted with Groundworks for recommended stabilization/repair work at Seller's expense. Proposal and related documentation are available for review. 199 Sundance isn't a cookie-cutter mountain cabin—and that's precisely what makes it special. From the handcrafted woodwork, distinctive furnishings and stone fireplaces to the remarkable long-range view, this is a home with a story, character and craftsmanship that simply can't be duplicated.

199 Sundance Road, Todd

803 W Brushy Fork Road, Creston
$700,000
3 Beds ⋅ 3 Baths ⋅ 262572 MLS
Own your own cove! Yes, the property boundaries follow the ridges running above the home to the left and right and behind it, and all below the home till the driveway disappears into the woods. You will own virtually everything your eyes see, except the daily stunning sunrises over Three Top and Peak Mountains in the distance. A creek runs down through the middle of the cove, offering a potential pond source. That’s 23.5 acres to retreat to from the busyness of the world. The charming home was custom built in 1987, with high quality materials that have well stood the test of time. You’ll be surprised as you walk through the home with unexpected delights – stained glass windows, a chimney whimsically laid out under the direction of local artist Lowell Hayes, plus many energy efficient features including a basement greenhouse kept warm by a bank of south-facing windows and water drums that retain the day’s warmth, roof solar panels as a source of hot water for the home. The home’s cheery, light-and-bright spaces with east and south-facing windows stream in light and absorb the day’s warmth. The sunroom opens to the living room, creating more warmth and abundance of light. Throughout the home the surrounding southern hardwood forest slips into the home through all windows. The long range view of Three Top and Peak Mountains strikes you from the living room, kitchen, primary bedroom, ensuite bathroom, and lower bedroom. A viewing platform outside the lower bedroom is designed for relishing Three Top and Peak Mountain sunrises, coffee in hand and dear friend to share it with. Over the winter, the owners enlarged the primary bedroom and created an ensuite bath opening directly to it. Upstairs is another bedroom and bath. The main level offers the spacious and comfortable living room with sunroom off it, the open kitchen and dining room, a laundry room, a full bath, and a flex room, currently used as an office but could be a bedroom. Over the years the owners have wrapped the home in bright abundant color through extensive well established native and domesticated flowering plants and fruit trees. Bird and butterfly lovers will enjoy the bountiful visitors to the plants while strolling through or lounging in an extensive outdoor patio area. The large barn offers the possibility of garage space, or storage for your equipment to enjoy capers in the nearby north branch of the New River. A short 30-minute drive from Boone brings you to the bucolic countryside the cove lies in. Purchase this property for your true getaway lifestyle. You’ll discover tranquility and beauty surrounds you.

803 W Brushy Fork Road, Creston

16215 N North Carolina Highway 194, Lansing
$719,900
4 Beds ⋅ 2 Baths ⋅ 262290 MLS
Where timeless craftsmanship meets the open road, this one-of-a-kind Lansing estate offers an exceptional High Country lifestyle for the car collector, motorcycle enthusiast, craftsman, or buyer who simply wants room for the things they love. Set on approximately almost 4 level acres with nearly 500 feet of frontage along beautiful Big Helton Creek, this historic 1879 farmhouse pairs old-world character with a rare oversized four-car garage and additional outbuildings—providing abundant space for classic cars, motorcycles, recreational equipment, a workshop, or treasured collections. Inside, the home's history and craftsmanship take center stage with soaring ceilings, rich hardwood floors, generously sized rooms, multiple Rumford-style gas fireplaces, radiant heat, central air, and an updated kitchen with granite countertops and stainless appliances. Step outside and you're surrounded by everything that makes the North Carolina High Country special. Spend the morning casting a line in stocked Big Helton Creek, work on a favorite car or project in the garage, then head out for an afternoon drive or ride along the winding mountain roads surrounding Lansing, Grassy Creek, and Ashe County. Come home to unwind on the expansive covered porches with the sound of the creek in the background. The property also features mature apple trees, a Concord grape arbor, garden space, fenced areas, and the freedom of no HOA. Whether your passion is automobiles, motorcycles, woodworking, fishing, outdoor recreation, or simply having the space to enjoy life on your own terms, this property delivers something increasingly difficult to find. More than a historic mountain home, this is a place for the collector, adventurer, and enthusiast who wants an authentic High Country property with the space to pursue their passions.

16215 N North Carolina Highway 194, Lansing

384 Clear Branch Drive, West Jefferson
$725,000
4 Beds ⋅ 3 Baths ⋅ 263194 MLS
Highly desirable location with breathtaking panoramic views from multiple windows—this home truly has it all! Beautifully updated and situated just minutes from the shopping, dining, and entertainment of West Jefferson, as well as the popular Old Barn Winery and Mountain Aire Golf Course, this stylish home offers comfort, convenience, and exceptional mountain scenery. The main level features a bright, open-concept floor plan with a welcoming living room highlighted by a corner gas fireplace, a spacious dining area, and a well-appointed kitchen with abundant granite counter space, a breakfast bar, and upgraded stainless steel appliances. The primary suite includes a generous walk-in closet and an ensuite bath with a Jacuzzi tub and an upgraded walk-in tile shower. Two additional main-level bedrooms share a beautifully renovated guest bath featuring a walk-in shower. The laundry area is also conveniently located on the main level. Upstairs, you'll find a bedroom, full bath and flexible living space with multiple rooms that can easily serve as guest accommodations, hobby rooms, a home office, or additional storage. This home has been thoughtfully maintained with numerous updates, just to name a few: new metal roof (2018), 2 HVAC systems (2021 & 2023), water heater (2023), gorgeous Brazilian Teak HW flooring (2023), Pella windows & doors (2021), and remodeled lower-level bathrooms (2017). See full list of improvements in Supplements. Take in the spectacular long-range mountain views from the covered front porch, or enjoy outdoor dining and grilling on the rear deck just off the dining area. Another standout feature is the oversized 28' x 24' two-car garage built in 2015, offering ample parking and storage space.

384 Clear Branch Drive, West Jefferson

399 Todd Railroad Grade, Todd
$745,000
3 Beds ⋅ 2 Baths ⋅ 264214 MLS
Excellent cabin located along the historic New River in the desirable Todd community. This inviting three-bedroom, two-bath home also offers a bonus room and a comfortable, open floor plan. The living room features high ceilings and flows easily into the adjacent kitchen and dining area. The spacious kitchen offers plenty of room for gathering and includes a conveniently located laundry space. Easy access from the main living area leads to the rear deck, where you can relax and enjoy views toward the river. The property features mature landscaping, an easy level driveway, and convenient access to the New River for tubing, canoeing, kayaking, fishing, and other outdoor recreation. A hot tub at the rear of the home provides another great place to unwind, while a fenced portion of the backyard offers additional outdoor space. The unfinished lower level provides excellent flexibility, with walkout access to both the front and rear of the home. This heated space is currently enjoyed as a recreation area and offers plenty of room for storage and other uses. Conveniently located between Boone and West Jefferson, this New River cabin offers an appealing combination of mountain charm, outdoor recreation, and accessibility. Whether used as a full-time residence, vacation getaway, or potential short-term rental, this property provides an excellent opportunity to enjoy all that the Todd and New River area has to offer. Note: The lower level of this home was flooded during Helene. There are a couple fogged windows on the lower level. A HVAC permit was pulled for the lower level work, but was never closed out and has now expired. We have no record of any other permits for work completed. The flood insurance is $4,134 per year. There is a propane heater in the lower level and 4 heat registers from the HVAC providing heat to the 1st floor/lower level. Lease runs through February 2027 but an early termination could be negotiated.

399 Todd Railroad Grade, Todd

281 New River Farms Road, Fleetwood
$749,000
3 Beds ⋅ 2 Baths ⋅ 262895 MLS
Welcome to your very own retreat overlooking the legendary New River which is believed to be the second oldest river in the world. This stunning contemporary home is filled with natural light, featuring an open, airy design that perfectly frames breathtaking river views. This 3 bedroom 2 bath new construction home with a laundry room, modern kitchen and comfy living room is 20 minutes from Boone but close to all the high country amenities, including kayaking, tubing, hiking, skiing, golfing, and all the outdoor adventures the high country is known for. It's the perfect get away for the river enthusiast or the river appreciator. The expansive deck overlooks the river where morning coffee, evening cocktails and peaceful afternoons in the hot tub await. This modern home is built with eco living in mind: low maintenance and energy efficiency by the builder who taught green building to other builders. See list of green-built features. This property has direct access to the river; others in the development have access also through this property's river frontage. New to the short term rental program this home is taking off as it should! Sold fully furnished. There are 2 lots next door also for sale and you can certainly build on the other lot and still not see your neighbor. Or build a family compound on the river! Experience modern mountain living at it finest where contemporary design, spectacular views and one of the world's oldest rivers come together to create an unforgettable place to call home.

281 New River Farms Road, Fleetwood

501 N Jefferson Avenue, West Jefferson
$749,000
5 Beds ⋅ 4 Baths ⋅ 263830 MLS
Welcome to a beautifully renovated home just a five-minute walk from downtown West Jefferson! Offering the rare combination of spacious living, extensive renovations, and an unbeatable location, this home puts the heart of West Jefferson practically at your doorstep. Enjoy the convenience of being just a one-minute drive — or an easy stroll — from downtown shops, restaurants, galleries, local events, and all the charm that makes West Jefferson so special. Step inside to a spacious floor plan with an open-concept living, dining, and kitchen area, creating an inviting space for entertaining or gathering with family. A cozy fireplace adds warmth to the living area, while the beautifully renovated kitchen features custom cabinetry, quartz countertops, stainless steel appliances, and an oversized island with room for casual dining. The primary suite is conveniently located on the main living level and features a beautifully renovated ensuite bathroom with a walk-in shower and dual vanity. Four additional bedrooms and two renovated bathrooms upstairs provide plenty of room for family, guests, a home office, or additional living space. With 5 bedrooms and 3.5 bathrooms, this home provides plenty of space while keeping you within a short distance to downtown. Short-term and long-term rentals are permitted, making this an exceptional investment opportunity with a proven rental history. Whether you're looking for a full-time residence, a second home, or an income-producing property, the combination of location, space, and rental potential makes this one worth seeing. With downtown West Jefferson just minutes away and the High Country right outside your door, this property combines the best of location, mountain living, and investment potential.

501 N Jefferson Avenue, West Jefferson

182 Skyland Trail, Fleetwood
$749,000
3 Beds ⋅ 2 Baths ⋅ 264309 MLS
GRANDFATHER MOUNTAIN VIEWS + CUSTOM QUALITY + PROTECTED SETTING! This stunning recently built, one-level Craftsman-style home offers the character, craftsmanship, and attention to detail typically found in much more expensive custom homes. Beautifully positioned in Southern Ashe County, the property borders nearly 170 acres owned by Appalachian State University, providing a rare sense of privacy and a protected backdrop for years to come. Stone, wood, and cedar shake accents create striking curb appeal, while the covered front porch and expansive rear porch provide exceptional outdoor living. From the private deck off the primary suite, enjoy breathtaking sunsets as the sun disappears behind Grandfather Mountain. Inside, the open-concept living space immediately captures your attention with a spacious great room, vaulted ceilings finished with maple plywood, oak trim, and a beautiful stone fireplace that serves as the centerpiece of the home. The custom kitchen is truly exceptional, featuring oak trim, custom cabinetry and shelving milled from wood harvested right from the property, quartz countertops, stone backsplash, stainless farmhouse sink, and stainless appliances. The oversized commercial-grade gas range and hood and oversized refrigerator add both function and style for those who love to cook and entertain. A walk-in pantry is conveniently located just off the kitchen, along with a large laundry room featuring a sink and abundant cabinetry. The laundry area flows directly into the oversized two-car garage for exceptional everyday convenience.The thoughtful split-bedroom floor plan places the primary suite privately on one side of the home, with the guest bedrooms and bath on the opposite side. The spacious primary suite features its own private access to the outdoor deck, offering an incredible spot to relax and take in the mountain views. The en-suite bath includes a double vanity and beautifully tiled walk-in shower with dual shower heads, while the walk-in closet offers custom shelving. Two guest bedrooms share a full bath with a tiled tub/shower surround, and one guest bedroom provides direct access to the covered rear porch—perfect for guests and entertaining.Waterproof LVP flooring extends throughout the home, making it both stylish and practical for everyday living, including households with pets. Additional custom touches include backlighting in the great room and kitchen cabinetry. The large driveway consists of brick pavers and provides ample parking for four or more vehicles. Conveniently located less than one mile from US 221's four-lane, this home offers easy year-round access while maintaining a peaceful mountain setting. Less than 20 minutes to Boone and just over 10 minutes to downtown West Jefferson, you'll enjoy convenient access to restaurants, shopping, breweries, galleries, outdoor recreation, and all the High Country has to offer. Custom craftsmanship, incredible Grandfather Mountain sunsets, a protected adjoining property, and one-level living make this a truly special mountain home. See it today!

182 Skyland Trail, Fleetwood

242 Annapurna Drive, Todd
$769,000
3 Beds ⋅ 3 Baths ⋅ 261837 MLS
Perched at one of the highest elevations in the sought-after Stonebridge community, this beautifully crafted antique-style log cabin captures breathtaking layered long-range views, including Grandfather Mountain, and enjoys a peaceful mountain setting with a uniquely elevated position within the neighborhood. Built in 2014 and thoughtfully designed for both comfort and mountain charm, this 3-bedroom, 3-bath retreat offers a rare combination of privacy, quality, and timeless appeal. The inviting great room welcomes you with soaring vaulted ceilings, warm wood tones, abundant natural light, and a dramatic two-story native stone wood-burning fireplace that anchors the space. The open-concept kitchen, dining, and living areas flow seamlessly to expansive outdoor living spaces, creating the perfect setting for entertaining or simply enjoying the ever-changing Blue Ridge views. The main-level primary suite offers deck access and stunning mountain vistas, while the lower level provides a private guest suite, family room with gas log fireplace, and additional outdoor living space. An open loft with full bath creates flexible sleeping or sitting space ideal for guests, office use, or quiet retreat. Outdoor living is a highlight of the property, with decks on all three levels positioned to take full advantage of the panoramic scenery and peaceful mountain setting. Offered mostly furnished and move-in ready, this cabin allows you to immediately begin enjoying the Stonebridge lifestyle. Additional features include a rare private well with UV light, tankless propane water heater, exterior storage space, fiber optic internet, gutter guards, and a highly desirable location convenient to both West Jefferson and Boone.

242 Annapurna Drive, Todd

509 Grant Houck, Todd
$775,000
2 Beds ⋅ 4 Baths ⋅ 262737 MLS
Welcome to this exceptional custom-built barndominium-style home, completed in 2023 and situated on over 6 acres of beautiful established pasture in Southern Ashe County. Offering a rare combination of quality construction, usable land, privacy, and convenience, this property is ideal for those seeking a mountain lifestyle, hobby farm, or equestrian property. The open pasture is perfect for horses, and the upper portion of the property features an incredible potential building site with long-range mountain views—ideal for an additional home, guest house, or future expansion.Built with durability and craftsmanship in mind, the home features a low-maintenance Hardiplank exterior, wraparound covered porch, and inviting single-level living. The main floor provides everything needed for comfortable everyday living, including the kitchen, living area, laundry, and spacious primary suite. Inside, you’ll find a warm and inviting interior with beautiful wood accents, custom cedar beams, cedar trim, and several locally crafted barn doors that add character throughout. The oversized kitchen is the heart of the home, overlooking the living area and featuring stone countertops, a large island, 5-burner gas range with double ovens, built-in coffee bar with additional sink, and plenty of workspace for entertaining. The living room showcases a stunning stone fireplace with a live-edge mantle, creating the perfect mountain home gathering space. The primary suite offers privacy and comfort with barn door entry, an impressive 10x14 walk-in closet, and a spa-inspired ensuite bath featuring a walk-in shower, waterproof plaster walls, and beautiful stone flooring. A second full bathroom on the main level includes a 16-jet jacuzzi tub, along with a spacious laundry room, extra closets, and abundant storage throughout. The upper-level loft provides a flexible second sleeping area, half bath, additional living space, and private deck access. The loft could easily be enclosed with a wall if a more traditional second bedroom layout is desired. Energy efficiency and comfort are enhanced with two 2-ton mini-split inverter HVAC systems and three gas fireplaces. Outside, the property offers an impressive amount of utility space with two converted cargo storage units connected by a central garage, providing over 1,000 square feet of additional storage and workspace. Conveniently located just minutes from area amenities—approximately 10 minutes to downtown West Jefferson and 20 minutes to Boone—this unique property offers the perfect blend of mountain living, acreage, craftsmanship, and modern convenience.

509 Grant Houck, Todd

1515 Clifton Road, Crumpler
$795,000
3 Beds ⋅ 5 Baths ⋅ 257950 MLS
Are you in search of a quaint mini farm along the serene banks of the New River? Look no further! This stunning property spans an unrestricted 7 +/- acres, featuring a delightful 3-bedroom, 4.5-bath home that gracefully rests atop a gentle knoll, offering breathtaking panoramic views of the flowing New River. The residence is surrounded by fertile bottomland, making it an ideal setting for cultivating a variety of crops or raising livestock, while also boasting over 800 feet of road frontage for convenient access. This estate setting is paramount, highlighted by over 400 feet of pristine river frontage and a meticulously maintained paved driveway that leads to your secluded retreat. As you step inside, you are welcomed by an inviting step-down living room, characterized by soaring cathedral ceilings and an impressive rock fireplace that serves as a stunning visual centerpiece. This home is adorned with three exquisite wood-burning or gas fireplaces strategically placed throughout, enhancing the warm and cozy atmosphere. Rich oak hardwood floors flow seamlessly throughout the living spaces, while the custom oak kitchen cabinets, elegantly topped with granite countertops, exude both style and functionality. The kitchen is truly a host's dream, featuring a cozy breakfast nook that comfortably accommodates at least 10 people, making it perfect for family gatherings, and a spacious dining room that can easily host 12-14 guests for special occasions. The master suite is a haven of relaxation, boasting an additional wood-burning fireplace, an expansive walk-in closet for ample storage, and an updated master bath equipped with a luxurious walk-in shower and dual vanities. Each of the three bedrooms is designed to exude comfort and spaciousness, ensuring that guests feel at home. The finished basement offers an expansive open area, complete with a full bath, providing ample room for family enjoyment, recreational activities, or even potential guest accommodations. As for the exterior, the home features "The Cedar Impressions Double 7 Inch Staggered Rough-Split Vinyl Shakes Shingle," which presents a staggered edge design that lends a classic and sophisticated look to this extraordinary property. Experience the tranquility and charm of this mini farm along the New River, where your dream lifestyle awaits!

1515 Clifton Road, Crumpler

280 Rattlesnake Mountain, Jefferson
$799,000
4 Beds ⋅ 3 Baths ⋅ 264425 MLS
Blue Ridge Parkway - mountain living at its finest! Situated on approximately 15 acres and being sold furnished, this beautiful mountain home offers impressive architectural details, spacious living areas, mountain views, and wonderful indoor and outdoor spaces for entertaining! This stunning 4-bedroom, 3-bath home offers privacy and plenty of room to enjoy the mountain lifestyle while providing an inviting setting for gathering with family, friends, and guests. Step inside to a dramatic open floor plan where the kitchen, dining area, and great room flow seamlessly together. The impressive great room features soaring cathedral ceilings, warm wood accents, beautiful hardwood flooring, and an abundance of oversized windows that allow natural light to pour in while bringing the beauty of the outdoors inside. A gorgeous floor-to-ceiling cultured/man-made stone fireplace creates a striking focal point and adds warmth and mountain character. The spacious kitchen is designed for both everyday living and entertaining, featuring granite countertops, stainless steel appliances, gas range, double ovens, farmhouse sink, abundant cabinetry, and a large breakfast bar overlooking the main living area. Beautiful hardwood flooring adds warmth and character throughout the home. The primary suite provides a relaxing retreat, complete with a luxurious bath featuring a clawfoot soaking tub, separate shower, double sinks with cabinetry on both sides, and heated flooring. A large picture window beside the soaking tub frames the mountain scenery—enjoy the view during the day or relax beneath a star-filled mountain sky at night. Two additional full baths provide plenty of convenience for family and overnight guests. Additional features include on-demand hot water, a wine closet, built-in shelving, and a wonderful sunroom surrounded by windows—the perfect place for morning coffee, reading, relaxing, or enjoying the changing seasons. Outdoor living is equally inviting with covered front and side porches, a spacious open rear deck, and an outdoor firepit, creating multiple places to relax and entertain. Imagine evenings gathered around the firepit with family and friends, enjoying the crisp mountain air and peaceful surroundings. Layered long-range mountain views can be enjoyed during the fall and winter months, with the potential to enhance the views for more year-round enjoyment through selective tree cutting. With approximately 15 acres, 4 bedrooms, 3 full baths, soaring ceilings, abundant natural light, beautiful hardwood floors, multiple outdoor living spaces, an outdoor firepit, and mountain views, this property offers a wonderful combination of privacy, comfort, character, and space to entertain—all while embracing the beauty of mountain living.

280 Rattlesnake Mountain, Jefferson

479 Great Sky Drive, Todd
$799,900
4 Beds ⋅ 3 Baths ⋅ 261295 MLS
**LONG-RANGE MOUNTAIN VIEWS, MAIN-LEVEL LIVING & ROOM TO GROW!** Discover the beauty of Blue Ridge Mountain living in this custom-built 4-bedroom, 3-bath home situated on 1.47 acres in the gated Great Sky community of Todd, NC. Offering 2,685 square feet of finished living space, this thoughtfully designed home combines comfort, privacy, and breathtaking layered mountain views. The spacious open floor plan features a welcoming living area with a stone gas fireplace, a beautifully appointed kitchen with granite countertops and a large island, and seamless access to the covered, screened deck overlooking the mountains. The split-bedroom layout provides privacy, while the primary suite offers a relaxing retreat with a soaking tub, custom walk-in closet, and direct deck access. Enjoy the convenience of main-level living with an attached two-car garage, plus an expansive unfinished walkout basement with high ceilings and plumbing already in place, offering exceptional potential for additional living space, recreation, or storage. Outside, gather around the firepit and take in the peaceful mountain surroundings. Located approximately 10–15 minutes from West Jefferson and 25 minutes from Boone, this property offers the perfect combination of mountain tranquility and accessibility. Short- and long-term rentals are permitted by the HOA, providing flexibility for a variety of ownership goals. A pre-inspection is available upon request, and the seller is offering a credit toward a main-level laundry hookup. **NOW OFFERED AT AN IMPROVED PRICE!** Whether you're seeking a primary residence or mountain getaway, this property deserves a closer look. Schedule your private showing and experience the views, space, and possibilities for yourself!

479 Great Sky Drive, Todd

187 alberta Lane, Fleetwood
$799,999
3 Beds ⋅ 3 Baths ⋅ 263642 MLS
Welcome to your mountain retreat, where breathtaking long-range layered views take center stage. Situated on a serene lot with easy year-round access, this beautifully updated home is conveniently located between Boone and West Jefferson. Log siding and an expansive covered front porch create the perfect setting to enjoy spectacular mountain views and abundant wildlife, while the rear deck is perfect for grilling and outdoor entertaining. Inside, soaring stained vaulted ceilings and an open floor plan immediately draw your attention to the incredible views. The spacious kitchen offers abundant cabinetry, generous prep space, and an angled breakfast bar with ample seating, flowing seamlessly into the family room featuring a floor-to-ceiling stone gas log fireplace and French doors opening to the covered porch. The luxurious primary suite showcases a tray ceiling, stained accent wall, direct access to the covered porch, and stunning mountain views from your bed, along with a spa-inspired bath featuring a freestanding soaking tub, tiled walk-in shower, and tile flooring. Two additional bedrooms feature stained accent walls, with one offering direct porch access and mountain views. Hardwood floors extend throughout the main level. The finished basement greatly expands the living space with laminate flooring, a welcoming foyer, full bath, oversized recreation room with game area, living room, dining area, kitchenette complete with granite countertops, sink, and cabinetry, plus a versatile flex room—great for hobbies, or a home office. Completing the home is a one-car garage and exceptional privacy, all within minutes of shopping, dining, skiing, hiking, and the many attractions of Boone and West Jefferson. This property is perfect for full time residence or investment!

187 alberta Lane, Fleetwood

527 Tomahawk Drive, Todd
$800,000
3 Beds ⋅ 3 Baths ⋅ 262634 MLS
Perched high in Southern Ashe County between Boone and West Jefferson, this 3 bedroom, 3 bath antique log cabin in Stonebridge captures breathtaking long-range views of iconic Grandfather Mountain and the surrounding Blue Ridge Mountain peaks. The ever-changing landscape transforms throughout the day and across the seasons, creating a stunning backdrop for everyday life and offering the very best of High Country living. Step inside and find the great room, anchored by a soaring floor-to-ceiling stone fireplace, creating a grand and inviting atmosphere. Gather with loved ones around the crackling wood-burning fireplace on cool evenings, sharing stories and creating memories that will last for generations. Vaulted ceilings, wide-plank wood floors, and windows showcasing the views all create an elevated experience for you and your guests. The kitchen blends rustic character with modern convenience, offering stainless steel appliances, custom cabinetry, and a spacious island that naturally becomes the heart of every gathering. Just beyond, the main-level deck extends the living space outdoors, creating the perfect setting for morning coffee above the clouds, alfresco dining, or evenings spent watching the mountains fade into sunset hues. The main-level primary suite is a peaceful retreat where Grandfather Mountain greets you each morning. From your sanctuary, step directly onto the covered deck to enjoy the fresh air, or unwind in the private ensuite bath, thoughtfully designed with laundry for everyday convenience. Upstairs, an open loft bedroom overlooks the great room below and offers a front-row seat to the surrounding vistas. An additional guest bedroom provides privacy and comfort where family and friends can wake up to stunning views. A full bath and a convenient hall linen closet complete the upper level. The lower level offers a spacious family room designed for relaxation, game nights, and gathering after a day of exploring the High Country. The lower level jack-n-jill style full bath leads to a bonus room currently being used as additional guest quarters. From their pillows, your visitors will open their eyes to Grandfather Mountain standing majestically in the distance. A second expansive deck creates yet another opportunity to enjoy the home's spectacular setting. Beyond the home, enjoy all that makes the High Country so special. Explore the charming mountain town of West Jefferson with its local shops, galleries, breweries, and restaurants, or spend an afternoon at Old Barn Winery, experiencing beautiful gardens, live music, and a relaxed mountain atmosphere. Whether your perfect day includes hiking, fishing, mountain adventures, or simply unwinding on the deck while taking in the scenery, this home offers an exceptional opportunity to embrace the mountain lifestyle. Few homes capture the spirit of High Country living quite like this one. Combining timeless log-home architecture, extraordinary craftsmanship, and unforgettable views of Grandfather Mountain and the Blue Ridge Mountains, this Stonebridge retreat invites you to slow down, reconnect, and savor life at a different pace—where the ridgelines stretch endlessly into the horizon and every season brings a new masterpiece outside your window. **DaVinci roof installed in 2022**

527 Tomahawk Drive, Todd

1819 Fulton Reeves Road, Laurel Springs
$820,000
2 Beds ⋅ 2 Baths ⋅ 261505 MLS
First time on the market, this custom-built log home offers a rare combination of craftsmanship, acreage, and stunning natural beauty. Situated on 12 picturesque acres with over 600 feet of river frontage, the property features gently rolling, fenced pasture—ideal for horses, llamas, sheep, alpacas, or goats, which are permitted—along with an older barn for added functionality. Positioned safely above the flood plain, the home enjoys sweeping views of the river, surrounding mountains, and pastoral landscape. Built with exceptional attention to detail, the home showcases Western Hemlock logs—many spanning the full length of the house with no butt joints—highlighting the quality and durability of construction. Inside, a warm and inviting interior features a blend of wood species, including spruce floors and ceilings on the upper level, locally sourced and kiln-dried sycamore stair treads, and striking Douglas fir beams throughout. The main level offers an open-concept design anchored by a two-story great room with a freestanding fireplace, flowing seamlessly into the kitchen and dining area. The kitchen is appointed with granite countertops, a custom owner-crafted backsplash, and a convenient breakfast bar. The main-level primary suite includes a primary bath with integrated laundry for everyday ease. Upstairs, a spacious loft overlooks the great room and provides flexible space for a media area, office, or additional sleeping quarters, along with a second bedroom and full bath. The unfinished basement, already roughed in for a future bathroom, offers excellent potential for additional living space or continues to serve as generous storage. Adding to the home’s character, interior doors were salvaged from an old farmhouse, while the wood stove hearth and decorative tile accents above exterior doors were handcrafted by the current owners. Offered partially furnished, this property also benefits from no POA fees and direct access via a state-maintained road. Conveniently located just 15 minutes from downtown West Jefferson, this one-of-a-kind mountain retreat blends rustic charm with modern comfort in a truly special setting.

1819 Fulton Reeves Road, Laurel Springs

233 Lake View Place Unit D1, Jefferson
$864,900
4 Beds ⋅ 4 Baths ⋅ 260710 MLS
Stunning Townhome with Breathtaking Views! Experience the perfect blend of comfort and scenic beauty in this gorgeous, mostly furnished townhome featuring a highly desirable main-level living design. Ideally positioned to capture sweeping views of the pond, the lush green of Hole #2, and the stunning backdrop of Mt. Jefferson State Park, this property offers a truly picturesque setting. Step inside to an inviting open floor plan highlighted by soaring ceilings and abundant windows that fill the living space with natural light. The spacious living area features a cozy gas fireplace and custom built-in shelving, creating a warm yet refined atmosphere. The well-appointed kitchen boasts granite countertops, stainless steel appliances, and a generous walk-in pantry, seamlessly connecting to the dining area—great for everyday living and entertaining. The main-level primary suite offers access to the rear deck, along with a luxurious en-suite bath featuring a walk-in shower, Jacuzzi tub, and convenient laundry area. A guest bedroom and full bath complete the main floor. Upstairs, you'll find a roomy guest suite with a full bath overlooking the living room below, adding charm and flexibility. The beautifully renovated lower level expands the living space with a second living area, full kitchen, bedroom, full bath, washer and dryer, and a separate entrance—optimal for guests, extended family, or a mother-in-law suite. Recent updates provide peace of mind and modern appeal, including new natural gas furnaces & electric AC units (2023), roof replacement (2018), upgraded kitchen and baths, and stylish LVP flooring, among others. Don’t miss this incredible opportunity to own a home that, combines elegance, functionality, and unforgettable views—schedule your showing today! Jefferson Landing is a gated golf community centered around a stunning 18-hole course. With Club Membership, residents enjoy access to a beautifully appointed clubhouse, a swimming pool with a poolside dining and bar area serving delicious food and drinks, a well-equipped fitness center, and pickleball and tennis courts. Riverside Park offers a scenic retreat along the New River, complete with a covered pavilion. Additional highlights include a Himalayan-style putting course and seven par-3 practice holes, along with convenient food and beverage options. A $1,000 Capital Improvement Fee is paid by the buyer to the JLPOA at closing.

233 Lake View Place Unit D1, Jefferson

123 Laura Avenue, West Jefferson
$865,000
4 Beds ⋅ 4 Baths ⋅ 261735 MLS
Nestled within the sought-after Fairway Ridge subdivision of the pristine Mountain Aire Golf Club, 123 Laura Avenue offers a rare blend of luxury, privacy, and peaceful mountain living. Surrounded by the breathtaking beauty of the Blue Ridge Mountains and the scenic 175-acre, 18-hole golf course, this remarkable residence is truly a retreat in the heart of the High Country. Situated on one of the larger tracts within the community, the expansive 1.27-acre wooded lot provides exceptional seclusion while still enjoying the benefits of golf community living. As you arrive, you are immediately welcomed by long-range mountain views framed through the center of the home, while the grounds are frequently visited by local wildlife including deer and wild turkey, creating an atmosphere of tranquility and connection to nature. Thoughtfully designed with timeless craftsmanship throughout, the home features solid wood flooring, vaulted ceilings, granite countertops, expansive windows, and stunning outdoor living spaces that capture the surrounding mountain scenery. The main level was designed for both comfort and convenience, featuring a spacious chef’s kitchen with pantry, adjacent laundry and mudroom, dining area, breakfast nook overlooking the natural landscape, and a dramatic living room highlighted by a soaring vaulted ceiling and floor-to-ceiling stacked stone fireplace with beautiful custom built-ins. A dedicated office space and elevated upstairs walkway overlook the massive rear windows and deck area, filling the home with natural light and panoramic woodland views. The primary suite is conveniently located on the main level, allowing for true one-floor living, while the upstairs offers two additional oversized guest bedrooms, a full bath, and loft-style spaces that create a warm and inviting retreat for family and guests alike. The mostly finished lower level expands the home’s versatility with multiple entertainment and recreation areas, including a spacious family room, bonus room with exterior access to a large lower deck, exercise or hobby space, guest accommodations, and additional unfinished storage or workshop space. Located on Laura Avenue—the only home on the street—this property provides unmatched peace and privacy just minutes from downtown West Jefferson. Enjoy easy access to the town’s thriving arts district, local restaurants, galleries, coffee shops, seasonal festivals, and Appalachian charm. Outdoor enthusiasts will also appreciate close proximity to the scenic New River, one of the oldest rivers in North America, offering kayaking, tubing, fishing, and endless opportunities to experience the beauty of the High Country. 123 Laura Avenue is more than a home—it is a mountain sanctuary designed for entertaining, relaxation, and embracing the lifestyle that makes the North Carolina mountains so extraordinary.

123 Laura Avenue, West Jefferson

632 Big Tree Road, West Jefferson
$869,000
3 Beds ⋅ 3 Baths ⋅ 264780 MLS
Beautiful Log Home in the Highly Desirable Big Tree Community, located less than 10 minutes to downtown West Jefferson and convenient to HWY 221 for easy access to Boone or Wilkesboro. As you drive into the community you will feel as though you are diving into a peaceful parking sitting along the hardwood lined drive and the occasional sighting of deer crossing the road and going about their business in the woods around your NEW HOME. Discover the charm of true mountain living in this stunning log home, ideally situated at 3,800 feet elevation and 2 lots totaling over 4 acres of usable land. Enjoy refreshing mountain temperatures and seasonal long-range views from this serene, secluded setting. A bold mountain creek meanders through the property, complemented by wooded walking trails and a recirculating water feature in the front yard—creating an inviting, peaceful outdoor retreat. The expansive covered deck offers generous space for entertaining, dining, or simply relaxing while taking in the natural surroundings. Inside, the home welcomes you with an open floor plan designed for comfort and togetherness. The living area features a rock backdrop for a wood-burning stove, great for cozy mountain evenings. The kitchen boasts beautiful wood cabinetry, newer granite countertops, and newer stainless appliances, including a propane gas range. The adjoining dining area offers plenty of room for family and friends, all while capturing gorgeous views of the surrounding mountains.The main level includes a spacious laundry room and a large primary suite with an ensuite bathroom featuring a tile shower, soaking tub, and double-vanity sinks.Upstairs, you’ll find two generously sized bedrooms and a full bath, great for guests or family. The finished basement adds even more flexibility, offering a dedicated home office with a half bath and a climate-controlled family room, currently used as a music room. Additional unfinished basement space provides parking, workshop options, or future expansion potential.A large detached garage accommodates two vehicles and offers ample storage. Recent improvements include exterior stained in 2024 and new outdoor HVAC unit in 2025 and Pella Doors in 2024. With its blend of rustic charm, thoughtful design, and natural beauty, this home is a standout opportunity in one of Ashe County’s premier mountain communities.

632 Big Tree Road, West Jefferson

281 New River Farms Road, Fleetwood
$899,000
3 Beds ⋅ 2 Baths ⋅ 262894 MLS
Welcome to your very own retreat overlooking the legendary New River which is believed to be the second oldest river in the world. This stunning contemporary home is filled with natural light, featuring an open, airy design that perfectly frames breathtaking river views. This 3 bedroom 2 bath new construction home with a laundry room, modern kitchen and comfy living room is 20 minutes from Boone but close to all the high country amenities, including kayaking, tubing, hiking, skiing, golfing, and all the outdoor adventures the high country is known for. It's the perfect get away for the river enthusiast or the river appreciator. The expansive deck overlooks the river where morning coffee, evening cocktails and peaceful afternoons in the hot tub await. This modern home is built with eco living in mind: low maintenance and energy efficiency by the builder who taught green building to other builders. See list of green-built features. This property has direct access to the river; others in the development have access also through this property's river frontage. New to the short term rental program this home is taking off as it should! Sold fully furnished. The lots next to the house are included for privacy. You can build on the other lot and still not see your neighbor. Or build a family compound on the river! Or just enjoy the privacy. Experience modern mountain living at it finest where contemporary design, spectacular views and one of the world's oldest rivers come together to create an unforgettable place to call home.

281 New River Farms Road, Fleetwood

951 Woodland Shores, Jefferson
$899,900
3 Beds ⋅ 3 Baths ⋅ 261873 MLS
Live out your Blue Ridge Mountain dreams at this log home retreat on 14.658 acres in the gated Woodland Shores community. Enjoy long-range views, New River access, privacy, and paved community roads, all while being conveniently located just minutes from downtown West Jefferson. Built in 2023 with thoughtful upgrades and inviting gathering spaces throughout, this property blends modern mountain comfort with exceptional versatility. Whether you're searching for a full-time residence, family getaway, or vacation rental investment, this property offers room to relax, entertain, and explore. The extended outdoor spaces welcome you, creating the perfect setting to unwind or entertain with mountain views as your backdrop. Inside, the great room is anchored by a striking stone fireplace with gas logs, vaulted ceilings, and abundant windows that fill the home with natural light that illuminates warm wood tones. The kitchen combines modern rustic charm and everyday function with granite countertops, handcrafted copper sinks, and a peninsula bar with casual seating for gathering after days spent exploring the mountains and river. The main level provides convenient one-level living with the primary bedroom and full bath, including laundry off the great room. A pocket door creates a private primary suite. Upstairs, a spacious open loft overlooking the living area is complemented by an additional bedroom, full bath, and storage closet. The lower level has been thoughtfully reconfigured to create an area with a barn door off the family room, adding an extra room and flexibility to the space. Updated sheetrock ceilings and recessed lighting give the lower level a more polished feel, while the spacious family room with exterior access creates an inviting secondary living area. A third bedroom and full bath further enhance the home’s ability to comfortably accommodate family, friends, and guests. Outdoor features include a fenced area for dogs, a detached outbuilding (12x24) currently used as a garage for an ATV, but could be used for a vehicle, and a 30' RV pad with dedicated power and water hookup. The expansive acreage creates a private mountain retreat with space to explore, enjoy nature, and appreciate the peaceful setting. Community access to the historic New River offers opportunities for fishing, floating, cooling off on warm summer days, picnics, and gathering by the riverside fire pit. One of the oldest rivers in the world and among the few that flow north, the New River adds to the timeless appeal of this mountain escape. This cabin is being offered fully furnished and ready to move in. https://www.woodlandshoresnc.com/

951 Woodland Shores, Jefferson

292 Charter Ridge, Jefferson
$919,000
3 Beds ⋅ 5 Baths ⋅ 263539 MLS
Nestled on a secluded cul-de-sac within the sought-after, gated community of Jefferson Landing, this beautifully crafted mountain home offers the perfect blend of luxury, comfort, and breathtaking natural beauty. Surrounded by mature trees and showcasing views of iconic Mount Jefferson, the home is thoughtfully designed with spacious living areas, soaring vaulted ceilings, and an abundance of natural light throughout. The welcoming two-story foyer opens to an elegant sitting room or piano lounge, creating a warm first impression. The main level features a spacious primary suite with large picture windows, a walk-in closet, and a well-appointed bath, along with an additional full bath for guests. The open-concept kitchen flows seamlessly into the vaulted great room, where a striking stone fireplace creates the perfect gathering space. A two-car garage enters through the laundry and mudroom for everyday convenience, while a cedar closet provides additional storage. Outdoor living is equally inviting with both open and covered decks designed to take in the mountain scenery, including beautiful views of Mount Jefferson. Upstairs, you'll find two generous guest suites, each with its own full bath, plus a large bonus room over the garage that works for a home office, media room, or additional sleeping space. The finished lower level expands the living area with warm tongue-and-groove ceilings, a full bath, flexible recreation space, and a workshop with ample storage, all opening to a covered patio that embraces the peaceful mountain setting. Located within the sought-after Jefferson Landing community, residents enjoy access to an award-winning 18-hole golf course, elegant clubhouse and dining, fitness center, swimming pool, tennis and pickleball courts, Riverside Park along the New River, scenic walking trails, and a vibrant calendar of social activities (club membership available separately). Experience refined mountain living in one of the High Country's premier gated communities.

292 Charter Ridge, Jefferson

114 Elk Crossing Drive, Todd
$950,000
3 Beds ⋅ 4 Baths ⋅ 261312 MLS
Stunning long-range mountain views and authentic oversized Canadian log construction define this exceptional Elk Ridge retreat. Nestled in a peaceful community of high-end homes, this beautifully maintained property offers the perfect blend of rustic elegance and mountain lodge-inspired design. Upon arrival, you’ll appreciate the care and attention given to the home, along with its tranquil mountain setting. Inside, the main level showcases a dramatic great room featuring a showstopping cathedral ceiling clad in rich tongue-and-groove wood, anchored by massive hand-hewn Canadian log beams that evoke timeless mountain-lodge grandeur. Soaring windows bathe the space in natural light while perfectly framing the expansive long-range views, all centered around a striking 2-story stone fireplace. The well-appointed kitchen features granite countertops, center island, stone accents, and stainless steel appliances, flowing seamlessly into the dining and living areas and out to the expansive deck—ideal for relaxing or entertaining. The spacious primary suite is located on the main level on the view side of the home and continues the architectural theme with vaulted ceilings, exposed log accents, and its own stone fireplace. French doors open directly to the deck, creating a private retreat to take in the mountain views. The oversized primary bath offers a double vanity, tile shower, and a large walk-in closet. A convenient powder room with laundry closet completes the main level. Upstairs, an open loft overlooks the great room and captures mountain views, along with a guest bedroom featuring a unique architectural ceiling design and private bath. The finished lower level provides excellent additional living space, including a family room with stone fireplace and deck access, a guest bedroom with walk-in closet and direct access to the lower deck, and a full bath. The oversized 2-car garage offers ample room for storage, workshop space, and outdoor gear, along with an additional large storage closet. A secondary laundry hookup is also located on this level. Features include whole house water filtration system, smart thermostat, and window tinting. Offered furnished, this property provides a seamless transition for the next owner. Located just 19 minutes to West Jefferson, 27 minutes to Boone, and 11 minutes to Todd Island Park with access to the New River for fishing and kayaking. This home is impressive in photos, but even more captivating in person!

114 Elk Crossing Drive, Todd

4098 Roundabout Road, Creston
$985,000
2 Beds ⋅ 3 Baths ⋅ 262326 MLS
Own the Mountain. Gather the Crew. Escape Everything. This isn’t just a cabin in the mountains — this is your own private mountainside retreat with almost 36 secluded acres, long-range layered views, room to roam, and the kind of privacy you have been dreaming about! Tucked at the top of a long, winding, tree-lined driveway, this rustic mountain hideaway feels like its own world. Whether you are looking for a family compound, a weekend adventure basecamp, a hunting retreat, or simply a place where everyone can spread out and breathe, this property delivers. With massive indoor and outdoor living spaces and fondly known as “the gathering place” — and for good reason. On the covered porch enjoy your morning coffee with mountain views, late-night stories under the stars, kids running through the yard, friends piling in for long weekends, and family memories that feel bigger out here. This is where everyone comes together. Inside, warm wood finishes, hardwood floors, and a floor-to-ceiling stone fireplace create the perfect mountain-lodge feel. The open-concept kitchen, dining, and great room are made for big groups, big meals, and long evenings by the fire. The kitchen truly sits at the heart of the home with granite countertops, stainless appliances, tons of cabinet space, and dining space for the whole crew. The main level offers easy living with two spacious bedrooms, a shared full bath featuring a walk-in tile shower and whirlpool tub, plus a mudroom/laundry room built for real mountain life. Come in from a muddy side-by-side ride, a day of target shooting, hunting, hiking, or working the land, and drop everything before heading back into the warmth of home. Upstairs, a sleeping loft provides perfect overflow space for kids, guests, or weekend visitors, while an additional bedroom with a private full bath can easily function as a primary suite. Downstairs, the fun continues with a large family room/game room anchored by a wood-burning stove. Enjoy the pool table, card table, movie nights, and mountain weekend energy. There is plenty of space for big groups to relax, play, and stay awhile, plus additional overflow sleeping space and a full bathroom with walk-in shower. Outside is where this property really separates itself. Nearly 36 private acres means room for hiking trails, winding four-wheeler paths, hunting, target shooting, exploring, and creating the kind of outdoor lifestyle most properties simply cannot offer. Add trails throughout the land, ride side-by-sides, bring the mountain toys, and make this acreage work exactly the way you want it to. The two-car garage offers space for all the essentials — side-by-side, lawn equipment, kayaks, fishing gear, tools, tractor, and anything else needed to maintain and enjoy your own slice of mountain country. With freshly stained covered porches, wood siding, generous parking, good yard space, and unmatched seclusion, this property is ready for memory-making on a larger scale. This is the one for families who want a true getaway. For friends who want a mountain basecamp. For buyers who want privacy, acreage, views, adventure, and a home that can handle a crowd. Bring the family. Bring the toys. Bring the stories. This mountainside retreat is ready for its next chapter. Schedule your showing and come experience what almost 36 private acres in the mountains really feels like.

4098 Roundabout Road, Creston

462 Savannah Drive, West Jefferson
$990,000
3 Beds ⋅ 4 Baths ⋅ 264635 MLS
Settle in and enjoy a front-row seat to the changing seasons and colorful fall foliage from this meticulously maintained log home. Tucked away on 2.08 private acres with views from every room, this home is designed for easy living with an open-concept floor plan—anchored by a vaulted great room, a stone fireplace with gas logs, a cozy breakfast nook, and a well-appointed kitchen. Step outside onto the multi-level covered decks or gather around the custom fire pit to unwind, entertain, and take in the views of Bald Mountain and local Christmas Tree Farms. The heart of the home is a chef’s dream—completely updated in 2023 with rich quartz countertops and top-of-the-line Wolf appliances, including a 4-burner cooktop and double wall ovens (one being a convection steam oven). The main level hosts the primary bedroom that has private access to the covered deck, along with an en-suite bath featuring a Jacuzzi tub and walk-in shower. Upstairs, you'll find two additional bedrooms, providing comfortable accommodations for family or visitors. With full bathrooms located on every level, guests and family enjoy complete comfort and privacy. The fully finished lower level features a cozy den with its own stone fireplace, an oversized laundry room, full bath, and a versatile flex space that is currently being used as an overflow sleeping space for guests. Adding incredible function to form, the 2-car detached garage is fully heated with sleek tile flooring and a dedicated separate workshop. This home is wired for a generator and has a concrete pad already in place. There is a dedicated whole-house dehumidifier for both the main residence as well as the garage/workshop space. This turn-key mountain retreat is being sold furnished (with minimal exceptions; seller will provide exclusion list; custom artwork does not convey). Enjoy nearby golfing and skiing, go fishing or float down the New River, and take full advantage of a home that is ideally located to all the local amenities of West Jefferson and Boone—schedule your tour today!

462 Savannah Drive, West Jefferson

403 Autumn Leaf Way, Crumpler
$995,900
3 Beds ⋅ 4 Baths ⋅ 264377 MLS
This brand-new construction custom home beautifully combines modern luxury with the serene, rugged charm of the Blue Ridge Mountains. Perched perfectly in the highly sought-after Hidden Mountain community, this exceptional property offers unparalleled long-range layered mountain views. Built with the elevated standard of the homes on Autumn Leaf Way, this residence is designed specifically for buyers seeking that unique, custom look. Featuring 3 spacious bedrooms and 3 full baths, the home boasts an expansive layout designed to create a lifetime of family memories. Rich hardwood floors, towering tongue-and-groove ceilings, and striking timber accents flow throughout the main living spaces and primary suite, infusing the entire home with warmth and rustic elegance. The standout feature of this home is its seamless integration of indoor and outdoor mountain living. Step outside to find an impressive outdoor fireplace and custom fire pits, making it the ultimate setting for crisp mountain evenings and entertaining under the stars. Residents also enjoy premium community access to the New River, located just minutes from the front door. The community common area features scenic hiking trails and a brand-new riverfront gazebo perfect for gatherings, picnics, and relaxing by the water. Combining private, peaceful mountain seclusion with the convenience of being just minutes from the vibrant downtown of West Jefferson, this home represents the absolute pinnacle of luxury alpine living.

403 Autumn Leaf Way, Crumpler

1607 & 1567 Will Vannoy Road, West Jefferson
$1,025,000
3 Beds ⋅ 2 Baths ⋅ 260805 MLS
Rare 28-Acre Mountain Estate in Southern Ashe County. Opportunities like this are becoming nearly impossible to find in Southern Ashe County. This stunning 28+ acre property in the Fleetwood area offers a rare combination of usable land, breathtaking long-range mountain views, multiple homes, road frontage, and endless potential — all conveniently located between West Jefferson and Boone with easy year-round access near Highway 221. Beautifully laid out and incredibly easy to walk from top to bottom, this fully fenced property is ideal for a family compound, mini farm, investment property, retreat, or even a small mountain development. The land features rolling usable acreage, layered mountain views in nearly every direction, multiple building sites, a small stream, pond area, and existing infrastructure from previous homesites. Two Existing Homes Already in Place. The first home is a charming 1930s brick bungalow cottage full of character and mountain charm. The home offers main-level living with a bedroom and bath on the main floor, plus two additional bedrooms and a bath upstairs. Enjoy a cozy kitchen, dining area, living room, expansive yard space, and beautiful mountain views surrounding the home. The second residence is a well-kept 2011 doublewide home offering over 1,200 square feet with 3 bedrooms and 2 baths. Comfortable and fully functional, it features easy access, great yard space, and incredible long-range layered mountain views. Endless Possibilities. This property truly shines with its versatility and future potential. Additional homesites are already scattered throughout the acreage, including locations where prior homes once stood. One former homesite may still have an existing septic in place, while another features a pond and former cabin site. Whether you envision additional homes, guest cabins, vacation rentals, a multi-generational estate, horse or livestock property, or a boutique mountain development, the groundwork is already here. The property’s extensive road frontage and gentle usability make development and access unusually easy for mountain land of this size. Prime High Country Location. Located just minutes from the New River and the Blue Ridge Parkway, outdoor recreation is right at your doorstep — kayaking, fishing, hiking, biking, and scenic drives await in every direction. You’re also only a short drive to downtown West Jefferson, one of the High Country’s most beloved mountain towns, known for its vibrant arts district, local restaurants, breweries, coffee shops, galleries, and charming mom-and-pop stores. Or head over to Boone for Appalachian State University, shopping, dining, entertainment, and everything the Boone area has to offer. A Truly Rare Find. Large tracts with usable acreage, massive views, multiple homes, existing infrastructure, and easy access are becoming increasingly difficult to find in Southern Ashe County. Whether you're looking for a legacy property, investment opportunity, mountain retreat, or family compound, this one checks all the boxes. Bring your vision and take this incredible property to the next level. Call today to schedule your tour!

1607 & 1567 Will Vannoy Road, West Jefferson

1351 Big Windfall Road, Lansing
$1,095,000
3 Beds ⋅ 1 Baths ⋅ 263045 MLS
A Rare Historic Estate on 45± Acres – First Time on the Market in 43 Years! Steeped in history and surrounded by the natural beauty of the North Carolina mountains, this remarkable property is located less than 4 miles from downtown Lansing and offers approximately 45± acres of rolling pasture, mature woods, and a beautiful year-round creek flowing through the heart of the land. With over 1,500 feet of road frontage, a second entrance from a state-maintained road, and multiple potential building sites, the property offers excellent opportunities for future division, investment, or a family estate. Owned by the same family for the past 43 years, this classic white two-story farmhouse, originally constructed in the 1870s, is being offered for sale for the first time since its purchase. The home was added to the National Register of Historic Places in 1985 and showcases timeless architecture, including a= hand-stenciled brick chimneys, inviting main and upper-level covered porches, and an additional side porch perfect for enjoying the peaceful surroundings. The exterior was freshly repainted in September 2024, and the home features a blend of original windows along with four newer replacements. Inside, history comes alive with many original features preserved throughout the home. Original hardwood floors remain in most rooms, while the kitchen, hallway, and dining room feature newer wood flooring installed over the original floors. Four fireplaces, including one with a Jøtul wood stove, add warmth and character. The main level offers a formal living room, formal dining room, kitchen with dining area, an additional family room, and a full bath that was added for modern convenience. Upstairs you'll find three spacious bedrooms, each filled with natural light, along with access to the charming second-story porch overlooking the property. The home is heated by electric thermal storage units, baseboard heat in the bedrooms, and the home's fireplaces, providing multiple heating options. The land is equally impressive. A picturesque creek, easily accessible and located outside the flood zone, winds through the property and is crossed by a vehicular bridge installed approximately eight years ago. Beyond the creek sits a beautiful 30' x 30' hemlock barn, creating the perfect setting for farming, livestock, equipment storage, or a workshop. The combination of open pasture, mature timber abundant wildlife, and scenic beauty makes this property ideal for recreation, gardening, horses, or simply enjoying the peaceful mountain lifestyle. Whether you're searching for a historic homestead, a working farm, or a one-of-a-kind mountain retreat with room to grow, this exceptional property offers endless possibilities. Most of the furniture will remain, minus some personal exceptions. Schedule your private showing today and experience a piece of Ashe County history.

1351 Big Windfall Road, Lansing

3186 & 3190 Silas Creek Road, Lansing
$1,099,000
3 Beds ⋅ 3 Baths ⋅ 259812 MLS
A once-in-a-generation opportunity to own a TRUE LEGACY PROPERTY in the High Country of North Carolina. Spanning approximately 53.507 acres, this remarkable offering blends natural beauty, privacy, and versatility with two homes, rolling pasture, wooded acreage, springs, streams, and frontage on Silas Creek—ideal for multi-generational living, recreation, or a family retreat to be enjoyed for decades to come. The property features an extensive trail system for ATVs and hiking, a picnic pavilion, multiple springs and streams, and abundant wildlife including deer and turkey. A large cleared pasture with Silas Creek frontage offers an exceptional setting for gatherings, outdoor games, or simply enjoying the peaceful surroundings. The main home offers 2361 square feet with 3 bedrooms and 2.5 baths. The primary suite is located on the main level, with two additional bedrooms, a full bath, and a bonus room upstairs. Interior features include 9-foot ceilings, distinctive tray ceilings in the living and dining areas, and a beautiful stone fireplace with woodstove. Additional highlights include an oversized two-car attached garage, a large patio with covered grill area, and a 30x30 metal building with two garage bays for equipment or storage. The second home offers 1301 square feet with 3 bedrooms and 2 baths and is well-suited for extended family, guest accommodations, or potential short-term rental use. Both homes are wired for generators. The land also includes multiple potential building sites, one of which features a 40x14 storage building, an existing two-bedroom septic system, and a spring/reservoir water source. Additional improvements include a rustic cabin with potential for enhancement and a woodshed. Underground utilities—including power and fiber optic cable—are already in place at several locations across the property, adding convenience and flexibility for future development. This exceptional High Country property offers space, infrastructure, and timeless appeal—an opportunity to create a legacy property rarely found in today’s market.

3186 & 3190 Silas Creek Road, Lansing

374 Bower Lane, Jefferson
$1,100,000
4 Beds ⋅ 5 Baths ⋅ 261512 MLS
NESTLED IN AN INCREDIBLY CONVENIENT LOCATION, this magnificent estate situated on 3+ acres embodies mountain elegance, blending stunning views with the allure of Southern charm just minutes to downtown W. Jefferson and the New River! Custom features such as cherry cabinets, granite countertops, and two-toned hardwood floors create a formal, upscale ambiance. The heart of the home is anchored by a striking double-sided fireplace, complemented by an intimate sunroom off the informal dining area, and a larger dining area suited for formal gatherings, both capitalizing on the breathtaking views. The expansive two-story living room boasts a wall of windows that bathes the space in natural light. The primary suite is a serene retreat, complete with ample closet space, a luxurious en-suite bathroom, and a secluded sitting room. Additional bedrooms, office space, and a versatile bonus room are located upstairs. The fully finished basement offers endless possibilities, with a spacious game room equipped with a wet bar and lots of space to enjoy socializing with friends and family. A detached garage features two bedrooms, a full bath, living room, kitchen, dining area, and parking for two, providing additional living space and/or income producing rental. The property's amenities include three 2 car garages, accommodations for six vehicles, gazebo, and a two-story barn with horse stalls, plenty of storage space and a garage door offering additional parking. Come see this incredible home today!

374 Bower Lane, Jefferson

1701 NC HIGHWAY 16 N, Crumpler
$1,100,000
2 Beds ⋅ 3 Baths ⋅ 262359 MLS
Rare 26.718-acre Ashe County farm just minutes from Jefferson, offering usable pasture, mountain views, farm infrastructure, and a well-kept brick home with custom interior detail throughout. The land lays beautifully, with broad open fields, established pasture, drinkers, a feed barn, hay barn, and a heritage log cabin currently used for storage and awaiting future vision. The home offers 2,192 finished square feet, with 1,447 finished square feet on the main level and 745 finished square feet on the second level. An additional 144 finished square feet on the second floor is not included in living area due to ceiling height, providing even more useful flex space. The finished second floor area can be used for family space, games, sewing, office, or additional sleeping accommodation. Interior features include solid wood doors, warm wood trim, solid clear cherry custom cabinetry and wainscoting in the kitchen and dining room, and walnut wainscoting in the hall and stairwell. A large fireplace anchors the main living area with classic mountain character. The unfinished 1,245-square-foot basement provides excellent storage, workshop, hobby, fitness, or future-use potential and includes a substantial stone fireplace that adds character and flexibility to the lower level. The 593-square-foot garage adds everyday convenience. Located approximately 8 minutes outside Jefferson, the property offers privacy and open space without sacrificing access to town, dining, shopping, schools, medical services, and the amenities of the NC High Country. The pasture is currently rented month to month for cattle with no written long term agreement, and the property is currently farm use taxed. Would be a great horse property as well. Buyer to verify continuation of farm tax status within 60 days of closing with Ashe Tax Administration to potentially retain farm tax status. Broker interest.

1701 NC HIGHWAY 16 N, Crumpler

14008 NC HWY 194 N, Lansing
$1,100,000
3 Beds ⋅ 4 Baths ⋅ 262574 MLS
Modern Farmhouse on Nearly 46 Usable Acres | Creek, Barn, Pond, Pasture & Big Mountain Lifestyle. Looking for the classic country farm dream without giving up the updated house, modern finishes, and easy access to town? This is the one. Just 5 minutes from downtown Lansing, this modern country farmhouse brings together rolling pasture, Jerd Branch creek waters, a pond, large barn, open/fenced land, wooded acreage, mountain views, and a stunning hilltop setting. The approach sets the tone as you travel through beautiful pasture with creek waters flowing through the land and pass the large barn, ideal for livestock, horses, hay, tractor storage, equipment, or future mini-farm plans. Dreaming of cows, horses, goats, gardens, or even a choose-and-cut Christmas tree farm? With nearly 46 usable acres, the possibilities are wide open. Perched on the hilltop, the farmhouse captures mountain, pastoral, and farm views in every direction. A huge wraparound covered porch welcomes you home and gives you the perfect place to slow down and take in the private country scenery. Inside, the main level offers easy living with an open-concept floor plan, soaring ceilings in the great room, and a wood-burning fireplace that anchors the space with true mountain character. The kitchen is clean, modern, and functional with a gas range, cabinet and prep space, and a butler’s pantry for extra storage. The dining area sits just off the kitchen for easy flow, while the spacious mudroom with washer and dryer adds practical space every country property needs. The main-level primary suite is its own retreat, featuring a gas fireplace, generous space, and doors leading directly to the back deck and hot tub. The ensuite bath offers a tile walk-in shower, soaking tub, and ample closet space. Upstairs, you will find two bedrooms and a shared full bathroom with a walk-in shower and another soaking tub. Downstairs, the finished lower level gives you more room with a large family/game room that opens to usable yard space and a firepit area. There is also a bonus room currently used as sleeping space, ideal for an office, hobby room, workout space, or guest overflow, plus another full bath and utility room for storage. Outdoor living shines with the big back deck, hot tub, raised garden beds, firepit area, yard space, barn, pond, pasture, woods, creek, and room to create the lifestyle you have been dreaming about. The location is hard to beat. You are only 5 minutes to downtown Lansing and Lansing Creeper Trail Park with its walking trail, dog park, fishing creek, farmers market, festivals, and live music. Local favorites nearby include Molley Chomper Cidery, Pie on the Mountain pizza, CJ’s Grocery, plus local restaurants, pubs, and small-town charm. You are also 20 minutes to downtown West Jefferson with shops, dining, breweries, galleries, Ashe County Cheese, murals, and festivals. For outdoor adventure, you are about 15 minutes to Grayson Highlands State Park, famous for hiking trails, long-range vistas, and wild ponies. This is more than a house with acreage. It is a modern mountain farm with water, pasture, barn space, views, privacy, and serious potential. Full-time living, second home, hobby farm, equestrian setup, homestead dream, or private mountain escape—this property is ready for what comes next. Rare land. Updated farmhouse. Creek, pasture, pond, barn, views, and location. Come see what the country lifestyle looks like when it is already waiting for you.

14008 NC HWY 194 N, Lansing

358 Olde Charter Circle, Jefferson
$1,145,000
5 Beds ⋅ 4 Baths ⋅ 263210 MLS
Price Improvement! Welcome to your ultimate multigenerational mountain retreat or forever home in Jefferson Landing, where everyone you love can gather under one roof with room to spare. The community is set against a breathtaking backdrop of panoramic Blue Ridge Mountain views and the rolling fairways of Jefferson Landing's gated, world-class 18-hole golf course. This exceptional home offers the perfect blend of beauty, privacy, and timeless mountain living. Mature trees, manicured gardens, and thoughtfully designed, low-maintenance landscaping provide year-round color and beautifully frame the home's spectacular setting. Designed for comfortable one-level living while accommodating family and guests with ease, the main level features soaring vaulted ceilings, elegant moldings, and expansive windows, filling the room with natural light and showcase the stunning mountain and community views. The kitchen is equipped with stainless steel appliances, generous counter space, a large pantry, and a sunny breakfast area overlooking the beautifully landscaped grounds. The spacious living room centers around a cozy gas fireplace, while the formal dining room, highlighted by a vaulted ceiling, is perfectly suited for holiday celebrations and large family dinners. The main-level primary suite offers a peaceful retreat with a tray ceiling, large walk-in closet, and a luxurious ensuite bath featuring dual vanities, a soaking tub, and a walk-in shower. A dedicated home office, convenient half bath, and main-level laundry complete this thoughtfully designed floor. Step outside onto the partially covered living area to enjoy spectacular mountain sunsets and peaceful evenings surrounded by beautifully landscaped grounds. Upstairs, three spacious guest bedrooms, a full bath, and a versatile bonus room provide abundant space for family and visitors. Whether used as a playroom, fitness room, hobby space, or additional sleeping quarters, this flexible area easily adapts to your family's needs. The finished lower level serves as the ultimate gathering place, featuring a spacious media and game room with rich wainscoting, cherry built-in cabinetry, a second fireplace, and a wet bar designed for effortless entertaining and second home office. A second primary bedroom with ensuite containing a full bath, dual vanities and walk-in shower provides comfortable accommodations for extended family or long-term guests. Ample storage with built-in shelving keeps everything organized, and direct walk-out access leads to the rear patio and expansive backyard, where beautifully landscaped grounds create the perfect setting for lawn games, family cookouts, bonfires, and outdoor entertaining. Located in the highly esteemed gated community of Jefferson Landing, residents enjoy access to exceptional resort-style amenities through Club Membership, including a beautifully appointed clubhouse with dining, a swimming pool with poolside bar and grill, fitness center, pickleball and tennis courts, Riverside Park along the New River with a covered pavilion, a Himalayan-style putting course, and seven par-3 practice holes surrounding the championship golf course. Whether you're drawn by the world-class golf, breathtaking mountain scenery, or the opportunity to create lasting family traditions, this remarkable home offers an extraordinary place where every season brings everyone together. A $1,000 Capital Improvement Fee is paid by the buyer to the Jefferson Landing POA at closing.

358 Olde Charter Circle, Jefferson

573 Cedar Trail, Fleetwood
$1,150,000
3 Beds ⋅ 5 Baths ⋅ 263320 MLS
Whether you're searching for a luxury mountain retreat, a premier short-term rental investment, or a full-time residence, this beautifully designed home offers the perfect blend of comfort, style, and timeless mountain living. Thoughtfully crafted across three spacious levels, the floor plan provides generous gathering areas while still allowing everyone their own quiet space with 4,491 square feet of finished space. The main level offers the ease of one-level living, featuring an open-concept kitchen, dining area, and great room centered around a warm, inviting fireplace. Expansive picture windows frame stunning mountain views and fill the home with natural light. The primary suite includes a spacious walk-in closet and a beautifully appointed ensuite bath, while the conveniently located laundry room adds everyday convenience. Designed for entertaining, the lower level features a spacious recreation/game room, a guest suite with its own ensuite, two additional bonus rooms served by another full bath, and access to the attached one-car garage. Upstairs, you'll find an additional bedroom, a full bath, and a versatile loft that serves as a comfortable second living area. Located just 20 minutes from Boone and West Jefferson and approximately 30 minutes from Blowing Rock, this home offers convenient access to the High Country's renowned dining, shopping, outdoor recreation, and year-round attractions. Enjoy peaceful mornings on the back porch, cozy evenings by the fire, and breathtaking mountain views with every season. Whether you're seeking a vacation home, an income-producing investment, or a year-round residence, this exceptional property delivers refined mountain living at its finest.

573 Cedar Trail, Fleetwood

333 Tomahawk Drive, Todd
$1,150,000
3 Beds ⋅ 3 Baths ⋅ 263506 MLS
Majestic Mountain Log Home in Stonebridge: A Luxury Daniel Boone-Style Masterpiece with Panoramic Views of Grandfather Mountain. Property Overview: Welcome to the pinnacle of Blue Ridge luxury. Nestled in the heart of the mountains within the highly desirable community of Stonebridge in Todd, NC. Positioned conveniently between Boone and West Jefferson, this spectacular historic-architecture log home features sophisticated modern design. Situated on a premier lot with two adjacent lots included, creating a privacy buffer with over 4 acres for absolute privacy and unparalleled tranquility. Architectural Splendor & Exterior Living: Built as an authentic, antique log home, the residence makes a striking first impression with its classic front covered porch, embodying true Daniel Boone style. Designed to seamlessly blend indoor comfort with the raw beauty of the outdoors, the rear architecture features two levels of decking with covered porches. These expansive outdoor living spaces overlook gorgeous, long-range views of Grandfather Mountain, Appalachian Ski Mountain, and the breathtaking surrounding area. Main Level Luxury & Chef's Kitchen: Inside, the home opens into an expansive open floor plan boasting higher ceilings throughout, creating a grand sense of volume. The great room is anchored by magnificent, hand-carved mantels that serve as stunning artistic centerpieces. Tailored for effortless culinary experiences, the modern kitchen features premium granite countertops, generous cabinet space, and a massive central island with extra seating—perfect for hosting family and friends. Private Sanctuaries: The spacious primary suite is a masterfully designed main-level retreat. It features a luxurious full bath with laundry, abundant double closets, and exclusive access to a private, screened-in sun porch—offering a serene oasis to enjoy crisp mountain mornings. Upstairs, the upper-level features two large bedrooms showcasing tremendous views and a beautifully appointed shared full bath. The Ultimate Entertainment Lower Level: The lower level is a masterclass in entertaining. It offers massive, flexible space for a cozy den and a premium game room. The focal point of this level is a spectacular, custom-designed bar and wet bar area, perfectly crafted for hosting high-end gatherings and celebrations. Private Well: Ensuring an independent, high-quality water supply. Hard-Wired Generator: Providing uninterrupted, full-home backup power. Rinnai Tankless Hot Water Heater: Delivering endless, on-demand hot water efficiency. Storage & Organization: A large mechanical room offers immense extra storage, complemented by abundant closets throughout the entire home.

333 Tomahawk Drive, Todd

457 Autumn Leaf Way, Crumpler
$1,155,900
3 Beds ⋅ 4 Baths ⋅ 260449 MLS
New Custom Construction Craftsman Estate – Hidden Mountain River Front Community Situated atop the highly sought-after Hidden Mountain River Front community, this remarkable New Custom Construction estate beautifully combines luxury craftsmanship with the serene charm of the Blue Ridge Mountains. Located just outside of town, this custom-built Craftsman retreat offers a perfect fusion of high-end design, skillful artistry, and peaceful nature—all while keeping you within minutes of beautiful, vibrant downtown West Jefferson, NC. Buyers will love the unique location, which offers the best of both worlds. The estate feels like a private, peaceful sanctuary tucked away in the mountains, yet it sits just a short drive from the heart of West Jefferson. You can easily enjoy the town's specialty shops, local restaurants, and thriving arts district, and be back home to your quiet retreat in no time. This thoughtfully designed 3-bedroom, 3.5-bath home boasts nearly 4,000 square feet of exquisite, inviting living space where no detail has been overlooked. Every beam and board has been meticulously placed to create a harmonious atmosphere. As you step into the grand great room, you are greeted by rich hardwood floors, soaring ceilings, magnificent reclaimed timber beams, and elegant tongue-and-groove details that extend through the main living areas and into the luxurious primary suite. The gourmet kitchen is a chef’s dream, featuring premium granite countertops, soft-close cabinetry, a stylish tile backsplash, a custom craftsman vent hood, a classic copper farmhouse sink, and an impressive, high-end Z-Line appliance package. Designed for ultimate warmth and comfort, the home features four cozy fireplaces strategically located to anchor both the indoor living areas and the exceptional outdoor spaces, making it perfect for year-round relaxation or entertaining. Beyond the home itself, residents of Hidden Mountain enjoy elite community amenities and an unparalleled outdoor lifestyle. Take advantage of private community access to the New River, picturesque hiking trails, stunning long-range mountain views, and a private community pavilion that is ideal for gatherings and outdoor dining. Whether you are seeking a full-time mountain residence, a peaceful retirement retreat, or a luxury vacation getaway, this Craftsman estate offers an exceptional opportunity to experience the very best of the High Country lifestyle, with downtown convenience just minutes away.

457 Autumn Leaf Way, Crumpler

2120 ELK CREEK MOUNTAIN Parkway, Todd
$1,199,000
4 Beds ⋅ 6 Baths ⋅ 258850 MLS
New Construction – Completed in 2026 | Fully Furnished & Turnkey | Short-Term Rental Ready Experience true High Country living in this custom-built mountain farmhouse, privately positioned at approximately 4,400 feet in the gated, low-density Elk Creek Mountain community. The home sits 2.12 miles from the community entrance—high enough to capture exceptional long-range Blue Ridge Mountain views, peaceful surroundings, and the cooler mountain atmosphere buyers come to the High Country to enjoy. Rather than being tied to one town, Elk Creek is conveniently positioned between West Jefferson and Boone, offering easy access to some of the High Country’s most popular destinations. West Jefferson is less than 15 minutes away, Boone is approximately 20 minutes from the property, and Blowing Rock is just 30 minutes away. This ideal location puts dining, shopping, galleries, Appalachian State University, the New River, hiking, and year-round recreation all within comfortable reach. Inside, the 3,273-square-foot home offers four bedrooms and six baths, including two spacious primary suites with custom walk-in closets, tiled walk-in showers, and mountain views. The upper level provides two additional ensuite bedrooms plus a flexible office or playroom, giving family and guests both space and privacy. The main living level is designed around the view, with soaring cathedral ceilings, a dramatic stone gas fireplace, a chef’s kitchen with quartz countertops, and an open dining area that flows directly onto the large covered deck—an ideal setting for morning coffee, entertaining, or simply watching the mountains change with the seasons. The finished lower level features 10-foot ceilings, a spacious gathering area, large laundry room, and oversized garage with EV charging capability. Outside, the walkout stamped-concrete patio is wired for a hot tub and opens to a dedicated fire-pit area beneath the mountain sky. An asphalt circular driveway provides easy access, generous parking, and convenient turnaround space. Offered fully furnished and completely turnkey, this home is ready for immediate enjoyment or use as a short-term rental. All furnishings, décor, linens, bedding, towels, dishes, cookware, kitchen essentials, and appliances are included in the sale, including the refrigerator, washer, and dryer. Thoughtfully furnished and fully equipped throughout, the property offers a seamless, move-in-ready experience for buyers seeking a personal mountain retreat, second home, or short-term rental opportunity. Set on approximately 2.09 acres, this home offers something increasingly difficult to find: privacy, elevation, long-range views, new construction, convenient access to West Jefferson, Boone, and Blowing Rock, and the added value of a fully furnished, turnkey property—all in one exceptional mountain retreat. 100% complete, fully furnished, and ready for its first owners!

2120 ELK CREEK MOUNTAIN Parkway, Todd

1902 Elk Creek Mountain Parkway, Todd
$1,224,000
4 Beds ⋅ 5 Baths ⋅ 260286 MLS
Welcome to Eagles Rest! This stunning mountain property located in the gated community of Elk Creek Mountain sits at 4000 feet in elevation and offers long range mountain views. The home features 4 Bedrooms, 4.5 Bathrooms, 4500+sqft of living space on 2.5 acres. Centrally located just 25 minutes from Boone and 25 minutes from West Jefferson in the vibrant and active community of Todd! Inside, you'll find custom maple cabinetry, solid walnut wood flooring, and a tongue-and-groove ceiling with maple wood sourced directly from the property. A beautiful two-sided wood-burning stone fireplace adds warmth and character to the open-concept living and dining areas. The chef’s kitchen is equipped with top-of-the-line Jenn Air stainless steel appliances, a large custom island, breakfast bar, coffee station, and a spacious walk-in pantry. The living and dining areas are highlighted by custom glass windows that perfectly frame the breathtaking mountain views. The primary suite, located on the main level, offers a private retreat with a wall of windows and slider, a vanity nook, and two walk-in closets with custom shelving. The master bath features dual vanities, a large walk-in shower with four body sprayers, a jacuzzi tub, and a private closet with toilet and bidet. Additional highlights include a study with a built-in desk, a den with a home theater system, and three more spacious bedrooms, each with their own en suite bath. The exterior boasts a grand timber-framed entrance with a solid red cedar front door, Virginia fieldstone porch, cedar siding, and yellow poplar bark accents. Over 1200 square feet of cumaru wood decking with cedar posts provides the perfect space to enjoy the views. This home also includes a brand-new roof installed in 2024, a tri-zoned heating and air system, a whole-house Generac generator, a Sterling water treatment system, a central vacuum system, and 2-car garage. With too many features to list, additional details and a full list of upgrades are available upon request. Inquire about this exceptional property today!

1902 Elk Creek Mountain Parkway, Todd

1400 Rustic Road, West Jefferson
$1,290,000
3 Beds ⋅ 4 Baths ⋅ 262666 MLS
A rare High Country mountain retreat with river views and approximately 215 feet of river frontage, expansive covered outdoor living, and exceptional flexibility. This mountain contemporary home blends Craftsman and chalet-inspired details with a private wooded setting, warm wood finishes, vaulted living spaces, hardwood floors, and abundant natural light. The open living and dining areas feature soaring ceilings, exposed beams, triangular upper windows, and views into the surrounding woods. Distinctive wormy chestnut handrail and stair details add a rare and authentic Appalachian touch. The kitchen offers custom wood cabinetry, granite counters, tile flooring, black appliances, and a copper farmhouse-style sink. The covered porch creates an inviting extension of the home, offering space to relax, dine, and enjoy the peaceful mountain setting with a view corridor toward the river below. The primary suite includes warm wood details and a spacious bath with double vanity, granite counters, tile flooring, and a large walk-in shower. The detached three garage / carriage house is a standout feature, offering garage space below and unfinished living space above. Cabinet lowers are installed in the single garage side. Flooring and additional materials are already on site. Subject to buyer verification, permitting, and approvals, the carriage house may offer potential for guest quarters, office, studio space, or possible conversion to a two car garage home. A distinctive property with privacy, river-view appeal, strong outdoor living, rare regional wood details, and meaningful future-use potential.

1400 Rustic Road, West Jefferson

133 Charter Notch, Jefferson
$1,295,000
5 Beds ⋅ 5 Baths ⋅ 262452 MLS
Welcome to this spacious and beautifully maintained home in the highly sought-after Jefferson Landing community. Offering five bedrooms and five full bathrooms, this property provides plenty of room for family, guests, and entertaining. The thoughtfully designed main level features a well-appointed kitchen, inviting living area, laundry room, primary suite, an additional bedroom that would also make an ideal office or playroom, and two full bathrooms for added convenience. Upstairs, you'll find three additional bedrooms, two full bathrooms, and a charming bonus play area tucked off one of the bedrooms for children, hobbies, or additional flex space. The finished lower level offers even more living space, complete with a full bathroom and a large recreation area for a media room, game room, or extended family living. An additional garage provides excellent storage for housing a golf cart, outdoor gear, or workshop space. Outside, enjoy the beauty of mountain living from two covered back porches overlooking the level yard—a rare and desirable feature in the High Country. Whether you're hosting family gatherings, enjoying your morning coffee, or simply taking in the peaceful surroundings, this home offers the perfect blend of comfort and functionality. Located within Jefferson Landing, residents enjoy access to a gated mountain community featuring stunning scenery, walking trails, river access, and optional club amenities including golf, dining, fitness, swimming, and more. This is a wonderful opportunity to experience mountain living at its finest.

133 Charter Notch, Jefferson

191 Charter Ridge, Jefferson
$1,329,000
4 Beds ⋅ 4 Baths ⋅ 263060 MLS
Stunning craftsmanship and designer finishes define this exceptional mountain retreat. Perched along one of the area's highest ridgelines, this luxurious home captures breathtaking panoramic views of the Blue Ridge Mountains from nearly every room. A welcoming entry leads into a spacious gourmet kitchen featuring solid-surface countertops, stainless steel appliances, a natural gas cooktop, and a beautiful dining area designed for gathering with family and friends. The expansive great room is filled with natural light and centered around a cozy fireplace, creating the perfect space to relax or entertain. The main level offers a luxurious primary suite complete with two custom walk-in closets, spectacular mountain views, and rear deck access through sliding glass doors. The awe-inspiring primary bath features a double vanity, an oversized walk-in tiled shower with dual shower heads, and a separate water closet. Also on the main floor are a guest bedroom and full bath, a comfortable den or office, and a generously sized laundry room with abundant storage and a utility sink. Upstairs, you'll find two additional guest suites, each served by its own full bath with tiled walk-in showers, along with a spacious sitting area or bonus room that provides flexible living space for guests or recreation. Highlights include an attached 650 SF two-car garage and an additional 680 SF unfinished multi-purpose garage or bonus space. Heated and cooled by three mini-split systems, this versatile area would be suitable for a workshop, hobby space, home gym, or collector looking for the perfect place to showcase and protect special vehicles. Outside, the beautifully manicured grounds are a gardener's paradise, featuring lush landscaping, a screened gazebo, a peaceful water feature, and a spacious patio great for a fire pit, outdoor entertaining, or simply enjoying the serenity of the mountain setting. A second adjoining lot is also included, providing additional lawn space as well as a valuable buffer to enhance this remarkable property. Experience this exceptional home in person. Schedule a showing today and see everything this property and the community has to offer. Jefferson Landing is a gated golf community centered around a stunning 18-hole course. With Club Membership, residents enjoy access to a beautifully appointed clubhouse, a swimming pool with a poolside dining and bar area serving delicious food and drinks, a well-equipped fitness center, and pickleball and tennis courts. Riverside Park offers a scenic retreat along the New River, complete with a covered pavilion. Additional highlights include a Himalayan-style putting course and seven par-3 practice holes, along with convenient food and beverage options. A $1,000 Capital Improvement Fee is paid by the buyer to the JLPOA at closing.

191 Charter Ridge, Jefferson

5939 Big Laurel Road, Creston
$1,375,000
4 Beds ⋅ 4 Baths ⋅ 261777 MLS
Beautiful mountain log home with phenomenal long-range views at just under 3,500 feet in elevation. Perched on a scenic knoll and surrounded by wraparound porches, this property was designed to take full advantage of the breathtaking views in every direction. Situated on just over 26 acres, the land offers a nice blend of open ground and wooded acreage for added privacy and outdoor enjoyment. Paved road access leads all the way to the front door for easy year-round convenience. The striking exterior has been recently painted and stained, including the porch flooring, and a new metal roof was installed in 2026.Inside, the main level features a stunning two-story great room with beautiful wood flooring and soaring wood ceilings, creating the perfect mountain retreat atmosphere. The great room flows seamlessly into the spacious dining area and large kitchen featuring granite countertops, breakfast bar, stainless steel appliances, including double ovens. Just off the kitchen is a convenient laundry and mud room with charming swinging barn door access. The enclosed sunroom, complete with a stone wood-burning fireplace, offers the perfect place to relax and enjoy cool mountain evenings year-round. The main level also includes a guest bedroom, ideal for a home office, along with a full guest bath conveniently located near the living areas. Upstairs, you’ll find two spacious en suite bedrooms, both with access to private covered porches. The primary suite is exceptionally spacious and features a walk-in closet, soaking tub, and walk-in tile shower. The second en suite bedroom bath has been recently updated with new flooring, vanity, and tile shower. The finished basement offers additional living space with tongue-and-groove walls and ceilings, new tile flooring throughout, 1 bedroom, 1 bath, den, and bonus room. While not currently counted in the heated square footage due to no permanent heat source, it could easily be heated with baseboard heat or a mini-split system and would add over 1000 heated SF to the home. Outside, the property is equally impressive with a 2400 SF( 40x 60) building constructed in 2021 featuring garage door access, power, and water—perfect for ATVs, tractors, equipment, or recreational toys. An additional detached two-car garage provides even more storage space and could easily be enclosed with garage doors. Enjoy the peace, privacy, serenity, and incredible mountain views this exceptional property offers. Adjoining 25.97 acres, Tract 3 is also available. Conveniently located in Northern Ashe County just a couple miles from the Tennessee line, with Mountain City, TN less than 15 minutes away, downtown West Jefferson approximately 25 minutes away, and Boone about 30 minutes away. This is mountain living at its finest—schedule your showing today.

5939 Big Laurel Road, Creston

199 Joriann Drive, Crumpler
$1,395,000
3 Beds ⋅ 5 Baths ⋅ 264162 MLS
A Luxury New River Mountain Retreat Where the Home, the Setting and the Lifestyle Come Together From the moment you arrive at 199 Joriann Drive, there is a sense that you have found something special. Surrounded by the natural beauty of the North Carolina High Country, this impressive mountain retreat combines warm architectural character, generous living spaces, exceptional amenities and the peaceful mountain lifestyle so many buyers come here searching for. Step inside and the home immediately begins to tell its story. Beautiful hardwood floors add warmth and character throughout the main living areas, while interior shutters provide a timeless, refined finishing touch. In the living room, gas logs create an inviting place to gather after a day spent exploring the mountains or paddling the nearby New River. The kitchen is designed for both everyday living and entertaining. Granite countertops provide abundant workspace, while double ovens make preparing meals for family and guests effortless. Custom refrigerator panels matching the kitchen cabinetry create a polished, built-in appearance, and a dedicated wine cooler keeps favorite bottles ready for an evening with friends or a quiet night at home.The residence offers 3 bedrooms and 4½ bathrooms, including a primary suite designed to feel like a retreat within the retreat. Its spa-inspired bath features a luxurious steam shower, giving you the opportunity to end a long day of hiking, kayaking or exploring the Blue Ridge Mountains with your own spa experience. Although the property's septic permit is for 3 bedrooms, the finished basement contains two additional rooms currently being used as bedrooms, providing valuable flexibility for guests, family, hobbies, an office or additional sleeping accommodations. Thoughtful conveniences continue throughout the home with two separate laundry rooms, making multi-level living especially comfortable. Two 80-gallon water heaters provide substantial hot-water capacity, while two central air-conditioning systems help maintain comfort throughout the residence. Best of all, the home is being offered fully furnished, allowing the next owner to arrive with a suitcase and begin enjoying the mountain lifestyle from day one. Step outside and experience the beauty of the North Carolina High Country. The home's natural-stone exterior complements its mountain setting, while a gazebo with hot tub offers the perfect place to unwind beneath the mountain sky. A large heated 1350 SQFT barn adds exceptional versatility, with 12 ft tall doors there's room for a motorhome, RV or camper, plus canoes and recreational equipment—an outstanding feature for luxury motorcoach owners seeking a mountain home base. Adventure continues beyond the property. Enjoy kayaking, canoeing, tubing, fishing and swimming on the New River, or spend the day exploring the shops, galleries, restaurants and breweries of West Jefferson. Hike Mount Jefferson, take a scenic Blue Ridge drive, or venture to Boone and Blowing Rock for dining, shopping, skiing, hiking and year-round attractions. Whether a full-time residence, second home or mountain retreat, 199 Joriann Drive offers a rare combination of comfort, recreation and High Country living. Come for the home. Stay for the river, mountains and lifestyle.

199 Joriann Drive, Crumpler

1046 J E Gentry Road, Crumpler
$1,399,000
2 Beds ⋅ 2 Baths ⋅ 258535 MLS
Steeped in more than two centuries of mountain heritage, this historic 111-acre Ashe County farm is a living story of North Carolina’s High Country. Once part of the early agricultural backbone of the region, the farm has been lovingly preserved under a conservation easement that ensures its pastoral landscape and legacy will remain unspoiled for generations to come. Rolling meadows, mature woodlands, and Silas Branch Creek weave together across the property, forming a setting of remarkable peace and permanence. The renovated 1,542-square-foot farmhouse offers two bedrooms, two baths, and a partially finished walk-out basement with a second kitchen and bath. Exposed beams, wood floors, and a brick fireplace echo the warmth of an earlier era. At the same time, an updated kitchen with stainless steel appliances and a sun-filled sitting room provides every modern convenience. Outside, multiple porches and decks overlook the surrounding fields and distant ridges, inviting quiet mornings and long evenings in the open air. A true rarity, the property also includes Ashe County’s oldest standing barn — an 1821 saddle-notched structure listed in the U.S. National Register of Historic Places. Its hand-hewn timbers and weathered patina are a timeless reminder of the region’s agrarian roots, offering more than 2,600 square feet of covered farm use. Additional barns and outbuildings stand ready for equipment or livestock. The land itself offers exceptional variety: approximately 47 acres are currently leased for Christmas trees and landscape crops, while 37 wooded acres support a managed forestry plan. Long-established farm roads and fencing define access and boundaries throughout the property. A second well supplies water for livestock and future development, with easement allowances permitting two additional homesites. The ridge homesite, surrounded by century-old trees, offers sweeping 360-degree views of the mountains — a setting worthy of a new chapter in this farm’s story. Conveniently located less than fifteen minutes from West Jefferson, this farm’s proximity to the New River and Blue Ridge Parkway underscores its rare combination of accessibility and authenticity. For those who value heritage, stewardship, and the quiet continuity of rural life, this property offers an opportunity not just to own land, but to become its next guardian. Large, intact historic farms of this scale rarely reach the market. For the buyer who values authenticity, natural beauty, and the privilege of preservation, this farm offers the rarest gift — the chance to own not only a remarkable piece of land, but a lasting legacy.

1046 J E Gentry Road, Crumpler

7994 Three Top Road, Todd
$1,399,500
4 Beds ⋅ 5 Baths ⋅ 264612 MLS
Mountain Retreat with Panoramic Views in Todd, NC Tucked away atop 13+ acres, this exceptional mountain retreat offers the rare combination of privacy, scale, and breathtaking scenery. Thoughtfully maintained and richly detailed, this nearly 5,000-square-foot log home blends classic mountain character with refined comfort in a setting designed to both impress and unwind. Recently enhanced with a fresh exterior stain (2023) and a new dual-fuel gas furnace with heat pump, the home delivers beauty with modern efficiency. Step inside to an unforgettable first impression—an expansive wall of glass floods the interior with natural light while perfectly framing the surrounding mountain views. The heart of the home features an open kitchen and dining area overlooking a dramatic two-story great room with soaring ceilings, a striking stone fireplace, and warm all-wood finishes throughout. The kitchen is both functional and inviting, offering granite countertops, farmhouse sink, abundant cabinetry, and a large walk-in pantry, great for gatherings large or small. The main-level primary suite provides a peaceful retreat with direct access to the back deck, a spacious en-suite bath, and walk-in closet. Two additional guest bedrooms and a full bath complete the main floor. Upstairs, a versatile loft space serves beautifully as a TV or game room, home office, or reading nook, accompanied by an additional full bath. Designed for true mountain living, the outdoor spaces are equally impressive—enjoy a large open deck complete with hot tub, welcoming covered front porch anchored by patio and stone outdoor fireplace, and a lower-level patio with hammock and corn hole court for year-round enjoyment. The finished basement expands the living space with a generous recreation room featuring a Murphy bed, a half bath, and a fourth bedroom with en-suite bath, great for guests or extended stays. Adding to the property’s versatility is a separate tiny house, well-suited for guest accommodations, studio space, or additional storage. Surrounded by abundant wildlife and natural beauty, this serene retreat is perfectly positioned between West Jefferson and Boone, offering peaceful seclusion without sacrificing convenience. A rare opportunity to own a refined mountain escape in the heart of the High Country—schedule your showing today.

7994 Three Top Road, Todd

230 E NC Highway 88, Jefferson
$1,599,000
3 Beds ⋅ 4 Baths ⋅ 262493 MLS
Perched above the scenic New River, this beautifully updated Colonial-style home captures breathtaking long-range mountain and river views from nearly every angle. Blending classic architecture with modern comfort, the home welcomes you with a charming front porch featuring distinctive Chippendale railings and multiple Trex-covered porches designed for relaxing, entertaining, and taking in the surrounding natural beauty. At the heart of the home is a stunning Country French-inspired kitchen, thoughtfully designed with timeless character and modern functionality. A spacious butler's pantry and oversized laundry room provide exceptional storage and convenience. The sun-filled main level offers inviting living spaces, including a bright sunroom that opens directly to a fenced backyard retreat for pets, gardening, or outdoor gatherings. Throughout the home, tongue-and-groove ceilings, updated finishes, and abundant natural light create warmth and character. The upper level features three generously sized bedrooms and two full bathrooms, including a spacious primary suite. The third level offers incredible flexibility with two additional rooms and a full bath, great for guest accommodations, a home office, fitness space, playroom, or creative studio. Step onto the upper balcony and enjoy panoramic views of the New River and surrounding mountains. Additional highlights include a large bonus room above the garage with interior access, offering even more versatile living space. Recent improvements include a new well pump in August of 2026, new roof, new HVAC system, LP SmartSide board-and-batten siding, Trex decking, fenced yard, designer dog wash with pot filler, updated lighting, all new toilets in every bathroom, and a new thermostat in the bonus room. Offering over 4,600 square feet of heated living space, this exceptional property combines mountain charm, modern updates, and unforgettable views in one remarkable setting.

230 E NC Highway 88, Jefferson

121 Charter Court, Jefferson
$1,795,000
4 Beds ⋅ 5 Baths ⋅ 263803 MLS
Big Mountain Views surround this Jefferson Landing estate where contemporary & luxury mountain living meets exceptional craftsmanship in this striking custom home designed to showcase its surroundings at every turn. Soaring vaulted ceilings and natural gas fireplace wrapped in warm wood, walls of over-sized windows and expansive glass doors fill the open living spaces with natural light while framing beautiful mountain views. The impressive kitchen anchors the main level with extensive custom wood cabinetry, a dramatic stone island, hidden walk-in pantry (with spacious counters, wine cooler, and pot-filling station) premium stainless appliances, large natural gas stove, and designer lighting, all flowing seamlessly into the living and outdoor spaces. Multiple covered and open decks create exceptional opportunities for entertaining, dining or simply taking in the surrounding mountain landscape. The primary suite offers a private retreat with vaulted ceilings, huge picture windows, a sleek linear fireplace and a beautifully appointed spa-inspired bath featuring dual vanities, a freestanding soaking tub and an expansive walk-in shower with rainfall and handheld fixtures, statement tile and custom wood detailing. Thoughtful design continues throughout with hardwood floors, custom built-ins and mill work, front office space with lots of natural light, glass-and-metal railings, multiple fireplaces, built-in work-spaces, custom live-edge desks in all the extra bedrooms, smart switches and motion lighting, and generous storage throughout. All bedrooms are large with their own custom bathroom suite. Additional living and flex spaces provide room for guests, home offices, recreation or multi-generational living, and the huge den includes another kitchen/ bar for entertainment. From the dramatic architecture and sophisticated natural finishes to the extensive open and covered decks, patios, outdoor living areas and views, this home delivers a distinctive blend of modern design and luxury mountain living. Garage space includes an over-sized 2-car on the main level with lots of extra attic storage, and a basement golf-cart garage with a back hidden entrance. This home was built for full-time living, to the highest standards in insulation, quality exterior (no-maintenance/ high warranty) siding, trim, roof and decks, with easy access and ample parking and outdoor play space!

121 Charter Court, Jefferson

2965 NC Hwy 194, Todd
$1,990,000
4 Beds ⋅ 4 Baths ⋅ 264613 MLS
WELCOME TO THIS EXCEPTIONAL NEWLY CONSTRUCTED MODERN RUSTIC FARMHOUSE ON 4 BEAUTIFUL ACRES! Where timeless mountain charm meets refined contemporary elegance, this extraordinary modern rustic farmhouse offers an exceptional blend of architectural beauty, quality craftsmanship, and luxurious comfort. From the moment you enter, a dramatic, soaring fireplace commands attention, creating a breathtaking focal point in the magnificent great room. Expansive windows flood the interiors with natural light, while the thoughtfully designed open floor plan seamlessly combines sumptuous entertaining spaces with the ease of everyday living. At the heart of the home, a beautifully appointed chef’s kitchen is designed to impress, featuring an expansive island, generous counter space, an oversized walk-in pantry, gas cooktop, and upscale appliances—great for everything from intimate gatherings to grand entertaining. The spacious primary suite offers a sanctuary, complete with a sensational spa-inspired en suite bath and a generous walk-in closet. With four beautifully proportioned bedrooms and three-and-a-half baths, the home provides exceptional comfort and versatility. An impressive loft overlooks the great room and its magnificent fireplace, adding architectural interest and an inviting additional living space. Upstairs, an expansive bonus room offers endless possibilities for a media lounge, game room, home office, or personalized retreat. Exceptional attention to detail is evident throughout, with impressive eight-foot solid-core doors, custom millwork, and quality finishes that elevate every space. Main-level laundry adds everyday convenience, while an oversized three-car garage provides abundant room for vehicles and storage. Situated on four picturesque acres in the charming community of Todd, this remarkable property offers the perfect setting to embrace the High Country lifestyle. Enjoy nearby access to the New River, cycling, outdoor adventures, and Todd’s vibrant arts community—all while being approximately 15 minutes from downtown West Jefferson and just over 20 minutes from Boone. A rare opportunity to own an extraordinary new mountain residence where luxury, space, craftsmanship, and location come together beautifully. Experience the difference!

2965 NC Hwy 194, Todd

Start Your Search

The information from this search is provided by the High 'Country Multiple Listing Service. Please be aware that not all listings produced from this search will be of this real estate company. All information is deemed reliable, but not guaranteed. Please verify all property information before entering into a purchase.”

How much is your home worth?

Get instant property value now!