Refine Search
Sort by
$600,000
2 Beds 3 Baths 263146 MLS
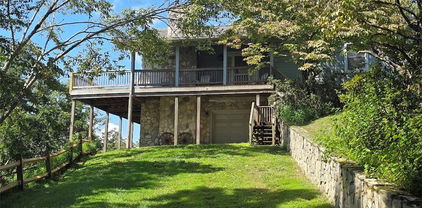
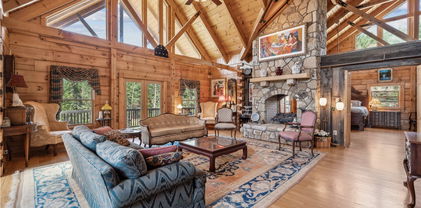
Enjoy beautiful mountain and pastoral views from this enchanting 2 bedroom, 3 bath antique log cabin with one car garage nestled in the sought-after Stonebridge community, ideally situated between West Jefferson, Boone, and Blowing Rock. Perfectly positioned to enjoy the very best of the High Country, you're just a short drive from shopping, dining, outdoor recreation, and local favorites like Old Barn Winery, where live music and mountain scenery create unforgettable afternoons. Set lower on the mountain, this charming retreat offers the perfect balance of privacy, accessibility, and long-range mountain views. The back deck invites you to slow down, breathe in the fresh mountain air, and take in the ever-changing landscape of layered peaks and rolling valleys. Inside, the open-concept great room brings together the kitchen, dining, and living areas beneath warm wood ceilings, all anchored by a stunning floor-to-ceiling flagstone fireplace that creates an inviting place to gather after a day of exploring the High Country. The main-level primary suite offers comfortable one-level living with private access to the rear deck, an ensuite bath, and a convenient laundry area. Upstairs, a cozy loft bedroom and full bath offer guests their own private mountain hideaway. The finished lower level adds a relaxing living space with a welcoming family room, a third full bath, and direct access to the one-car garage, a rare and highly desirable feature in Stonebridge. Thoughtfully updated, the cabin features a new DaVinci composite shake roof, refinished wide-plank wood floors on the main level, beautiful new bathroom vanities throughout, and new luxury vinyl plank flooring in the lower level, allowing you to enjoy the character of an antique log home with the peace of mind of recent improvements. Whether you're searching for a full-time residence or a weekend getaway, this timeless log cabin offers the authentic High Country lifestyle, captivating views, modern updates, and the warmth and character that make Stonebridge one of Ashe County's most beloved mountain communities. Stonebridge does not allow rentals less than 30 days.

381 Yellow Bear Road, Todd

$635,000
3 Beds 3 Baths 260979 MLS
Back on market with more acreage, over 600' of creek frontage & Ashe Lake commons access!!! New retaining wall and deck being repaired by contractor. Privacy and seclusion overlooking South Beaver Creek which creates a wonderful ambiance around this log cabin located in the Ashe Lake community. This is a well built 3 bedrooms 3 full bath home with over 5+ acres of enjoyment, relaxation and solitude. Fish or play in the stream below or take a stroll on the lake with the included peddle boat. Fish, kayak, canoe on the lake or on the nearby New River. Located just minutes from West Jefferson and all of the downtown charm, breweries, and restaurants. Or take a short drive to Boone and Wilkesboro with countless other amenities and eating establishments. Don't forget the endless miles of hiking Grayson Highlands and Mount Rogers that is offered to our North. Hang out by the firepit after a great day in the high country. Come enjoy the sounds of nature and live in a peaceful mountain escape, or tap into investment opportunities with this well-built and maintained home that has been on the vacation rental market for several years and is a proven venture whether short term or long term. Smart controls, gas fireplace, entertainment area, hot tub, creek access, privacy, and nature abound. Call today for more info or rental history.

637 Monticello Drive, West Jefferson

$639,000
3 Beds 3 Baths 264068 MLS
Mountain Log Home Retreat — Where Rustic Charm Meets Mountain Living, Home is offered mostly furnished with just a few listed exceptions. Welcome to this beautiful 3-bedroom, 3-bath log-siding mountain home, where timeless craftsmanship, warm wood finishes, and the peaceful beauty of the mountains come together. Designed for both comfortable everyday living and unforgettable mountain getaways, this home offers the perfect blend of rustic charm and functional living. Step inside to a dramatic cathedral ceiling and open floor plan, creating a spacious gathering area filled with natural light and surrounded by beautiful wood accents. Warm wood floors flow throughout the main living spaces, while the true wood-burning fireplace creates the perfect focal point for cozy evenings by the fire. The finished basement adds an incredible entertainment space featuring a game room and entertainment bar, making it ideal for family gatherings, watching the big game, or hosting friends. Step outside and enjoy the mountain lifestyle from the covered porches, or gather around the outdoor fireplace while taking in the peaceful wooded surroundings and beautiful layered mountain views. Additional features include a storage building for tools, outdoor equipment, or recreational gear, along with plenty of space to enjoy the privacy and natural beauty surrounding the property. Three bedrooms, three baths, cathedral ceilings, open-concept living, beautiful wood floors, a true wood-burning fireplace, finished game room with bar, covered porches, outdoor fireplace, storage building, and breathtaking layered mountain views—this is the kind of mountain home where memories are made.

241 Charlie Warwick, Fleetwood

$645,000
3 Beds 3 Baths 261201 MLS
Escape to the High Country with this charming 3-bedroom, 3-bath log cabin, which offers the perfect blend of privacy, functionality, and mountain appeal. Thoughtfully designed with a bedroom and full bathroom on each level, this home provides ideal separation for guests, full-time living, or rental flexibility. Enjoy peaceful mornings and cool mountain evenings from both the spacious front and back porches, surrounded by nature and the soothing sounds of a small stream running through the property. Spend your evenings gathered around the firepit area, and enjoy the fenced-in garden space—great for planting, pets, or simply added outdoor versatility. Inside, you’ll find ample storage throughout, making it as practical as it is inviting. An added bonus is the separate “man cave” or flex space with its own entrance—making it a great space for a game room, studio, or additional guest quarters. Recent upgrades/extras the cabin includes: Generator installed in 2020, new HVAC in 2022, kitchen upgraded with new countertops and appliances in 2023 and a Sentricon Termite System has also been put in place. Tucked away in a serene setting yet conveniently located between West Jefferson, Boone, and the Wilkesboro's, this property offers easy access to dining, shopping, and outdoor recreation. Whether you’re searching for a full-time residence, vacation getaway, or income-producing rental, this High Country cabin checks all the boxes.

117 Deelani Trail, Fleetwood

$659,000
2 Beds 3 Baths 262547 MLS
319 Sundance Road - Tucked at the end of the road in a quiet and private setting, discover this charming mountain retreat offering long-range, layered Blue Ridge mountain views including a profile view of Grandfather Mountain and breathtaking SUNSETS! This picturesque log cabin rests on a large lot in the Stonebridge community, with well-maintained driveway and ample parking. Spacious, wrap-around decks provide for excellent entertaining spaces and easy outdoor living! Offered fully furnished! Perfect for a mountain getaway or year-round residence, this cabin is centered around a Great Room with wide plank wood floors, vaulted ceiling and stone, wood-burning fireplace, open to the dining area and kitchen. Outside, a wrap-around deck offers open and covered/screened areas for taking in the ever-changing views! Find the primary suite with deck access on the main level (one-level living with all the main amenities on the walk-in level, including laundry!). Upstairs, find a lofted second living or sleeping space overlooking the Great Room below and another full bath. The lower level includes a second screened deck with walkout access, second bedroom, a bonus or flex room, and additional full bath. Amenities: high elevation (4,200+ feet!), Southwest Facing, granite counters, fiber-optic high-speed internet, radon mitigation system, covered front porch/entry, wood floors throughout, view control, and an abundance of authentic log cabin charm!

319 Sundance Road, Todd

$675,000
3 Beds 4 Baths 262444 MLS
Turnkey Log Cabin with Views, River Access, Community Pond & Solid Vacation Rental History! Mountain getaway? Income-producing vacation rental? Full-timing Mountain Living? This one is ready to check all the boxes. Tucked inside a paved, gated community with easy year-round access, this fully furnished log cabin delivers the mountain lifestyle everyone is looking for—long-range views, common area New River access, a community fishing pond, room for everyone, and a location that keeps you close to the best of the High Country. Just minutes from New River State Park, Zaloo’s Canoes, the New River, and not far from the Blue Ridge Parkway, this is the kind of place where weekends turn into traditions. Step inside and the cabin charm hits instantly. The open-concept main level features an eat-in kitchen with generous cabinet space, a vaulted great room with a dramatic floor-to-ceiling stone gas fireplace, and a built-in wet bar ready for mountain evenings, game days, and guest weekends. From the great room, step onto the expansive covered porch and take in those beautiful long-range mountain views—the perfect spot for morning coffee, sunset drinks, or simply slowing down. The main-level primary suite feels like its own private retreat with double vanities, a whirlpool tub, walk-in shower, and direct access to the screened porch where the hot tub is ready and waiting. A convenient half bath on the main level makes hosting easy. Upstairs, two spacious bedrooms share a full bath, giving family and guests plenty of room to spread out. The finished lower level adds even more flexibility and fun with a game room, full bath, laundry area, and a bonus room currently used for additional sleeping space but also ideal for a home office or hobby room. And for the four-legged family members? This cabin goes above and beyond with a finished indoor kennel space that opens directly to a fenced outdoor area—an incredible setup for pet lovers and vacation rental guests alike. Sold mostly furnished with only a few exclusions, this cabin is truly move-in or rent-out ready. With rental history available, strong lifestyle appeal, and access to highly desirable community amenities, it is a standout option for buyers looking for a personal retreat, second home, full-time mountain residence, or vacation rental investment. Enjoy the peace of the mountains while staying just a short drive from downtown West Jefferson, where you’ll find local restaurants, coffee shops, breweries, art galleries, shopping, Ashe County Cheese, festivals, live music, and that small-town charm everyone loves. Whether you’re fishing at the community pond, paddling the New River, exploring the Parkway, or relaxing on the porch with a view, this cabin makes it easy to live the mountain life without giving up convenience. Views, space, hot tub, river access, community fishing pond, gated paved access, furnished setup, and rental potential—this one brings the whole package. Schedule your showing today before this mountain escape gets away. New HVAC 2026

573 Canawhay Drive, Jefferson

$699,000
3 Beds 3 Baths 263984 MLS
Perched at nearly 4,000 feet among native rhododendrons and hardwoods in sought-after Stonebridge, this one-of-a-kind mountain cabin pairs timeless High Country character with extraordinary craftsmanship and incredible long-range views stretching to Grandfather Mountain. Built in 1997, the home has been thoughtfully personalized by its owner, a talented woodworker whose handiwork makes this cabin unlike any other in Stonebridge. Step inside the great room and your eye is immediately drawn to the soaring vaulted ceiling, dramatic 2-story stone fireplace and windows framing the mountains beyond. Currently fitted with gas logs, the fireplace can also be wood-burning. The adjoining kitchen is truly special, featuring handcrafted wormy chestnut and sycamore cabinetry, warm granite countertops and backsplash, farmhouse sink, Viking gas range and vintage-style Heartland refrigerator. At the center is a distinctive oval island with an individually crafted stave base and granite top—a beautiful example of the workmanship found throughout the home. The cabin offers 3 bedrooms and 3 full baths and is served by a 3-bedroom septic system. On the main level, a spacious room originally used as the primary bedroom is currently an office, with sliding glass doors on the view side and a nearby full bath. This room provides access to the newer primary suite and offers flexibility as a bedroom, office or additional living space. The primary suite is a wonderful retreat with its own stone fireplace, also fitted with gas logs but capable of wood-burning, heart pine and wormy chestnut accents, walk-in closet and full bath/laundry combination. Upstairs you'll find another bedroom and full bath, along with an open loft overlooking the great room that's currently used as an office and provides even more flexible space. The 1,393 sq ft unfinished basement is currently an impressive woodworking shop with a half bath and 2 Monitor heaters. Originally constructed with a 1-car garage bay, the area has been used exclusively as workshop space; with improvements to the exterior driveway/access, it could potentially return to garage use. The extensive woodworking tools and equipment convey, creating a rare opportunity for a craftsman or hobbyist—or clear the space and explore its potential for future use. Outside, relax on the covered front porch surrounded by rhododendrons and mature hardwoods, or on the rear covered deck offering spectacular layered mountain views, including Grandfather Mountain. LeafFilter gutter protection adds convenience. The home is offered furnished, including a thoughtfully collected mix of furniture, distinctive antiques and fine rugs that complement its unique character. Important disclosure: Foundation/basement wall and slab settlement/cracking have been professionally evaluated by Groundworks. Seller has contracted with Groundworks for recommended stabilization/repair work at Seller's expense. Proposal and related documentation are available for review. 199 Sundance isn't a cookie-cutter mountain cabin—and that's precisely what makes it special. From the handcrafted woodwork, distinctive furnishings and stone fireplaces to the remarkable long-range view, this is a home with a story, character and craftsmanship that simply can't be duplicated.

199 Sundance Road, Todd

$719,000
3 Beds 4 Baths 264140 MLS
SPECTACULAR MOUNTAIN CABIN! Discover the perfect mountain retreat in this beautifully maintained 3-bedroom, 3.5-bath home, conveniently located between Boone and West Jefferson. Tucked away in the woods within a gated subdivision, this exceptional property offers privacy, comfort, and an abundance of space for relaxing and entertaining. The desirable layout features main level living with open kitchen, living and dining space, primary bedroom with walk-in closet and primary bath with a whirlpool tub and walk-in shower There is a half bath attached to laundry room to complete this level. Upstairs, you will find two guest rooms which share a bath and a loft space great for an office. The lower level offers a separate living area, full kitchen, bonus and stackable washer & dryer in 3rd full bath. No detail was overlooked in this lovely mountain home. Just a few special features to mention include: tongue & groove ceiling, solid surface counter-tops, custom hammered copper sink, red fir beams, central vacuum system, tankless water-heater and quality craftsmanship throughout. This spacious home offers incredible flexibility for family, guests, or potential rental income. Outdoor living is just as impressive, with plenty of room to gather, grill or relax. Enjoy the expansive wrap around deck and paver patio year round— sitting by the fire, dining outdoors or simply taking in the natural beauty around you. The attached carport provides parking for up to four vehicles, while the detached two-car garage offers the perfect space for a workshop, hobbies, or additional storage. Whether you're searching for a part-time mountain escape, a full-time residence, or a property with rental-income potential, this remarkable home truly has it all. A must-see!

188 Lexington Drive, Fleetwood

$739,000
3 Beds 3 Baths 261384 MLS
Fully Furnished Mountain Cabin with Long Range Views and a Fresh New Look! Short and long term rentals allowed. This beautifully updated 3 bedroom home is now offered at an even better value with recent improvements including fresh interior paint and newly stained exterior surfaces. Nestled in the gated Cedar Crossing community, the property is ideally located between Boone and West Jefferson with easy access to Hwy 221. Enjoy expansive mountain views, including Grandfather Mountain peeking through the Blue Ridge. Multiple decks and outdoor living spaces designed for every season. The large driveway offers generous parking for owners and guests alike. Inside, you will find an open concept kitchen and living area with stainless steel appliances, along with a loft and bonus room that provide added flexibility. The lower level game room brings extra fun and functionality, complete with a pool table and foosball table. Whether you are searching for a personal mountain retreat, full time residence, or rental ready investment, this turnkey cabin offers exceptional value and endless possibilities in the heart of the North Carolina High Country. (Some Photos have been virtually enhanced with bedding and twilight photos are AI.)

672 Cedar Trail, Fleetwood

$769,000
3 Beds 3 Baths 261837 MLS
Perched at one of the highest elevations in the sought-after Stonebridge community, this beautifully crafted antique-style log cabin captures breathtaking layered long-range views, including Grandfather Mountain, and enjoys a peaceful mountain setting with a uniquely elevated position within the neighborhood. Built in 2014 and thoughtfully designed for both comfort and mountain charm, this 3-bedroom, 3-bath retreat offers a rare combination of privacy, quality, and timeless appeal. The inviting great room welcomes you with soaring vaulted ceilings, warm wood tones, abundant natural light, and a dramatic two-story native stone wood-burning fireplace that anchors the space. The open-concept kitchen, dining, and living areas flow seamlessly to expansive outdoor living spaces, creating the perfect setting for entertaining or simply enjoying the ever-changing Blue Ridge views. The main-level primary suite offers deck access and stunning mountain vistas, while the lower level provides a private guest suite, family room with gas log fireplace, and additional outdoor living space. An open loft with full bath creates flexible sleeping or sitting space ideal for guests, office use, or quiet retreat. Outdoor living is a highlight of the property, with decks on all three levels positioned to take full advantage of the panoramic scenery and peaceful mountain setting. Offered mostly furnished and move-in ready, this cabin allows you to immediately begin enjoying the Stonebridge lifestyle. Additional features include a rare private well with UV light, tankless propane water heater, exterior storage space, fiber optic internet, gutter guards, and a highly desirable location convenient to both West Jefferson and Boone.

242 Annapurna Drive, Todd

$775,000
3 Beds 3 Baths 261027 MLS
Discover a stunning and well-maintained log cabin located near the Blue Ridge Parkway, set on 2.66 acres in the beautiful mountains of West Jefferson. This remarkable home features three bedrooms and three full bathrooms. Inside, you’ll find wide plank wood floors, a tongue and groove vaulted ceiling with exposed beams, a stacked stone fireplace, and ample natural light. The open kitchen seamlessly connects to the living room and dining area, allowing you to enjoy stunning mountain views from indoors. Alternatively, you can step outside to one of the multiple deck spaces for outdoor relaxation. The main level offers a primary bedroom with an en-suite full bath, as well as a convenient laundry area. Upstairs, there is an open loft overlooking the living room, along with a second bedroom and another full bathroom. The fully finished basement includes radiant heated floors, a spacious sitting area, a wet bar, a third bedroom, a full bath, and a second fireplace. Additional features include an oversized two-car garage with a full loft for extra storage and a partially fenced yard. Don’t miss the chance to see it today!

632 Vista Ridge Road, West Jefferson

$820,000
2 Beds 2 Baths 261505 MLS
First time on the market, this custom-built log home offers a rare combination of craftsmanship, acreage, and stunning natural beauty. Situated on 12 picturesque acres with over 600 feet of river frontage, the property features gently rolling, fenced pasture—ideal for horses, llamas, sheep, alpacas, or goats, which are permitted—along with an older barn for added functionality. Positioned safely above the flood plain, the home enjoys sweeping views of the river, surrounding mountains, and pastoral landscape. Built with exceptional attention to detail, the home showcases Western Hemlock logs—many spanning the full length of the house with no butt joints—highlighting the quality and durability of construction. Inside, a warm and inviting interior features a blend of wood species, including spruce floors and ceilings on the upper level, locally sourced and kiln-dried sycamore stair treads, and striking Douglas fir beams throughout. The main level offers an open-concept design anchored by a two-story great room with a freestanding fireplace, flowing seamlessly into the kitchen and dining area. The kitchen is appointed with granite countertops, a custom owner-crafted backsplash, and a convenient breakfast bar. The main-level primary suite includes a primary bath with integrated laundry for everyday ease. Upstairs, a spacious loft overlooks the great room and provides flexible space for a media area, office, or additional sleeping quarters, along with a second bedroom and full bath. The unfinished basement, already roughed in for a future bathroom, offers excellent potential for additional living space or continues to serve as generous storage. Adding to the home’s character, interior doors were salvaged from an old farmhouse, while the wood stove hearth and decorative tile accents above exterior doors were handcrafted by the current owners. Offered partially furnished, this property also benefits from no POA fees and direct access via a state-maintained road. Conveniently located just 15 minutes from downtown West Jefferson, this one-of-a-kind mountain retreat blends rustic charm with modern comfort in a truly special setting.

1819 Fulton Reeves Road, Laurel Springs

$825,000
3 Beds 3 Baths 262634 MLS
Perched high in Southern Ashe County between Boone and West Jefferson, this 3 bedroom, 3 bath antique log cabin in Stonebridge captures breathtaking long-range views of iconic Grandfather Mountain and the surrounding Blue Ridge Mountain peaks. The ever-changing landscape transforms throughout the day and across the seasons, creating a stunning backdrop for everyday life and offering the very best of High Country living. Step inside and find the great room, anchored by a soaring floor-to-ceiling stone fireplace, creating a grand and inviting atmosphere. Gather with loved ones around the crackling wood-burning fireplace on cool evenings, sharing stories and creating memories that will last for generations. Vaulted ceilings, wide-plank wood floors, and windows showcasing the views all create an elevated experience for you and your guests. The kitchen blends rustic character with modern convenience, offering stainless steel appliances, custom cabinetry, and a spacious island that naturally becomes the heart of every gathering. Just beyond, the main-level deck extends the living space outdoors, creating the perfect setting for morning coffee above the clouds, alfresco dining, or evenings spent watching the mountains fade into sunset hues. The main-level primary suite is a peaceful retreat where Grandfather Mountain greets you each morning. From your sanctuary, step directly onto the covered deck to enjoy the fresh air, or unwind in the private ensuite bath, thoughtfully designed with laundry for everyday convenience. Upstairs, an open loft bedroom overlooks the great room below and offers a front-row seat to the surrounding vistas. An additional guest bedroom provides privacy and comfort where family and friends can wake up to stunning views. A full bath and a convenient hall linen closet complete the upper level. The lower level offers a spacious family room designed for relaxation, game nights, and gathering after a day of exploring the High Country. The lower level jack-n-jill style full bath leads to a bonus room currently being used as additional guest quarters. From their pillows, your visitors will open their eyes to Grandfather Mountain standing majestically in the distance. A second expansive deck creates yet another opportunity to enjoy the home's spectacular setting. Beyond the home, enjoy all that makes the High Country so special. Explore the charming mountain town of West Jefferson with its local shops, galleries, breweries, and restaurants, or spend an afternoon at Old Barn Winery, experiencing beautiful gardens, live music, and a relaxed mountain atmosphere. Whether your perfect day includes hiking, fishing, mountain adventures, or simply unwinding on the deck while taking in the scenery, this home offers an exceptional opportunity to embrace the mountain lifestyle. Few homes capture the spirit of High Country living quite like this one. Combining timeless log-home architecture, extraordinary craftsmanship, and unforgettable views of Grandfather Mountain and the Blue Ridge Mountains, this Stonebridge retreat invites you to slow down, reconnect, and savor life at a different pace—where the ridgelines stretch endlessly into the horizon and every season brings a new masterpiece outside your window. **DaVinci roof installed in 2022**

527 Tomahawk Drive, Todd

$875,000
3 Beds 3 Baths 260741 MLS
Beautiful Log Home in the Highly Desirable Big Tree Community, located less than 10 minutes to downtown West Jefferson. Discover the charm of true mountain living in this stunning log home, ideally situated at 3,800 feet elevation and 2 lots totaling over 4 acres of usable land. Enjoy refreshing mountain temperatures and seasonal long-range views from this serene, secluded setting. A bold mountain creek meanders through the property, complemented by wooded walking trails and a recirculating water feature in the front yard—creating an inviting, peaceful outdoor retreat. The expansive covered deck offers generous space for entertaining, dining, or simply relaxing while taking in the natural surroundings. Inside, the home welcomes you with an open floor plan designed for comfort and togetherness. The living area features a rock backdrop for a wood-burning stove, great for cozy mountain evenings. The kitchen boasts beautiful wood cabinetry, newer granite countertops, and newer stainless appliances, including a propane gas range. The adjoining dining area offers plenty of room for family and friends, all while capturing gorgeous views of the surrounding mountains.The main level includes a spacious laundry room and a large primary suite with an ensuite bathroom featuring a tile shower, soaking tub, and double-vanity sinks.Upstairs, you’ll find two generously sized bedrooms and a full bath, great for guests or family. The finished basement adds even more flexibility, offering a dedicated home office with a half bath and a climate-controlled family room, currently used as a music room. Additional unfinished basement space provides parking, workshop options, or future expansion potential.A large detached garage accommodates two vehicles and offers ample storage. Recent improvements include exterior stained in 2024 and new outdoor HVAC unit in 2025 and Pella Doors in 2024. With its blend of rustic charm, thoughtful design, and natural beauty, this home is a standout opportunity in one of Ashe County’s premier mountain communities.

632 Big Tree Road, West Jefferson

$875,000
3 Beds 3 Baths 263642 MLS
Welcome to your mountain retreat, where breathtaking long-range layered views take center stage. Situated on a serene lot with easy year-round access, this beautifully updated home is conveniently located between Boone and West Jefferson. Log siding and an expansive covered front porch create the perfect setting to enjoy spectacular mountain views and abundant wildlife, while the rear deck is perfect for grilling and outdoor entertaining. Inside, soaring stained vaulted ceilings and an open floor plan immediately draw your attention to the incredible views. The spacious kitchen offers abundant cabinetry, generous prep space, and an angled breakfast bar with ample seating, flowing seamlessly into the family room featuring a floor-to-ceiling stone gas log fireplace and French doors opening to the covered porch. The luxurious primary suite showcases a tray ceiling, stained accent wall, direct access to the covered porch, and stunning mountain views from your bed, along with a spa-inspired bath featuring a freestanding soaking tub, tiled walk-in shower, and tile flooring. Two additional bedrooms feature stained accent walls, with one offering direct porch access and mountain views. Hardwood floors extend throughout the main level. The finished basement greatly expands the living space with laminate flooring, a welcoming foyer, full bath, oversized recreation room with game area, living room, dining area, kitchenette complete with granite countertops, sink, and cabinetry, plus a versatile flex room—great for hobbies, or a home office. Completing the home is a one-car garage and exceptional privacy, all within minutes of shopping, dining, skiing, hiking, and the many attractions of Boone and West Jefferson. This property is perfect for full time residence or investment!

187 alberta Lane, Fleetwood

$899,000
3 Beds 4 Baths 263281 MLS
Nestled on 5.62 acres atop Bluff Mountain, this one-of-a-kind mountain retreat offers breathtaking 180+ degree long-range views, usable acreage, and a thoughtfully renovated home designed to enjoy it all. From the spring-fed pond complete with a waterfall and dock to the open pasture, established gardens, and workshop space, every inch of this property invites you to slow down and embrace the beauty of High Country living. The 3,042 square foot home has been extensively renovated and expanded, offering three bedrooms, four full bathrooms, and a fully finished basement with flexible space for guests, hobbies, or a home office. Major improvements include a complete renovation of the original home, a spacious addition featuring the primary suite and laundry room, all new plumbing and electrical, a new metal roof, HVAC system, septic tank, and countless custom upgrades throughout. At the heart of the home is a beautifully designed kitchen featuring custom cabinetry, granite countertops, a farmhouse sink, walk-in pantry, and abundant storage—all opening to inviting living spaces accented by tongue-and-groove ceilings, oak hardwood floors, built-ins, and a gas fireplace. Marvin windows frame the mountain views while filling the home with natural light. Step outside to discover what truly sets this property apart. Enjoy mornings on the expansive deck overlooking the mountains, spend afternoons tending to the orchard and gardens, or relax by the pond as the sun sets over the ridgelines. The property boasts over 30 blueberry bushes, apple, cherry, chestnut, and dogwood trees, grapevines, mature landscaping that blooms throughout the seasons, and fiber internet service—offering the perfect balance of privacy, convenience, and modern comfort. Located at the foot of Bluff Mountain Preserve, one of North Carolina’s most ecologically significant natural areas, this extraordinary property offers a rare opportunity to own a true mountain sanctuary. Mountain living simply doesn’t get any better than this.

1013 Perry Road, West Jefferson

$899,000
4 Beds 4 Baths 263728 MLS
Log cabin, vacation rental, furnished, peaceful setting with an awesome view! Located less than five minutes from the New River. This spacious home is so inviting you will feel right at home from the moment you step in. With 4 bedrooms, 4 baths and over 4 acres to roam, it will feel like you have your own secluded refuge. The main level offers a spacious great room with a stone gas log fireplace and double doors leading out to the oversize deck, gourmet kitchen with hickory cabinets, stainless steel appliances, granite counter tops, large island with cook top range, and dining area all open to the living area. To the right you'll find the primary bedroom and bath, to the left are two more bedrooms that share a hall bath. Upstairs, you'll find an inviting and spacious loft area with another full bath that offers gorgeous mountain views. The lower level is also finished with a den area, bedroom and bath, laundry room, and double doors leading out to the hot tub. Relax on the upper or lower deck and enjoy the peaceful setting and mountain views. NC Dreams Subdivision is a quiet area featuring two common access ponds with picnic areas for your enjoyment. This property has a good vacation rental history for those who desire an income producing property they can use periodically themselves.

169 Dream Mountain Rd., Grassy Creek

$899,900
3 Beds 3 Baths 261873 MLS
Live out your Blue Ridge Mountain dreams at this log home retreat on 14.658 acres in the gated Woodland Shores community. Enjoy long-range views, New River access, privacy, and paved community roads, all while being conveniently located just minutes from downtown West Jefferson. Built in 2023 with thoughtful upgrades and inviting gathering spaces throughout, this property blends modern mountain comfort with exceptional versatility. Whether you're searching for a full-time residence, family getaway, or vacation rental investment, this property offers room to relax, entertain, and explore. The extended outdoor spaces welcome you, creating the perfect setting to unwind or entertain with mountain views as your backdrop. Inside, the great room is anchored by a striking stone fireplace with gas logs, vaulted ceilings, and abundant windows that fill the home with natural light that illuminates warm wood tones. The kitchen combines modern rustic charm and everyday function with granite countertops, handcrafted copper sinks, and a peninsula bar with casual seating for gathering after days spent exploring the mountains and river. The main level provides convenient one-level living with the primary bedroom and full bath, including laundry off the great room. A pocket door creates a private primary suite. Upstairs, a spacious open loft overlooking the living area is complemented by an additional bedroom, full bath, and storage closet. The lower level has been thoughtfully reconfigured to create an area with a barn door off the family room, adding an extra room and flexibility to the space. Updated sheetrock ceilings and recessed lighting give the lower level a more polished feel, while the spacious family room with exterior access creates an inviting secondary living area. A third bedroom and full bath further enhance the home’s ability to comfortably accommodate family, friends, and guests. Outdoor features include a fenced area for dogs, a detached outbuilding (12x24) currently used as a garage for an ATV, but could be used for a vehicle, and a 30' RV pad with dedicated power and water hookup. The expansive acreage creates a private mountain retreat with space to explore, enjoy nature, and appreciate the peaceful setting. Community access to the historic New River offers opportunities for fishing, floating, cooling off on warm summer days, picnics, and gathering by the riverside fire pit. One of the oldest rivers in the world and among the few that flow north, the New River adds to the timeless appeal of this mountain escape. This cabin is being offered fully furnished and ready to move in. https://www.woodlandshoresnc.com/

951 Woodland Shores, Jefferson

$950,000
3 Beds 4 Baths 261312 MLS
Stunning long-range mountain views and authentic oversized Canadian log construction define this exceptional Elk Ridge retreat. Nestled in a peaceful community of high-end homes, this beautifully maintained property offers the perfect blend of rustic elegance and mountain lodge-inspired design. Upon arrival, you’ll appreciate the care and attention given to the home, along with its tranquil mountain setting. Inside, the main level showcases a dramatic great room featuring a showstopping cathedral ceiling clad in rich tongue-and-groove wood, anchored by massive hand-hewn Canadian log beams that evoke timeless mountain-lodge grandeur. Soaring windows bathe the space in natural light while perfectly framing the expansive long-range views, all centered around a striking 2-story stone fireplace. The well-appointed kitchen features granite countertops, center island, stone accents, and stainless steel appliances, flowing seamlessly into the dining and living areas and out to the expansive deck—ideal for relaxing or entertaining. The spacious primary suite is located on the main level on the view side of the home and continues the architectural theme with vaulted ceilings, exposed log accents, and its own stone fireplace. French doors open directly to the deck, creating a private retreat to take in the mountain views. The oversized primary bath offers a double vanity, tile shower, and a large walk-in closet. A convenient powder room with laundry closet completes the main level. Upstairs, an open loft overlooks the great room and captures mountain views, along with a guest bedroom featuring a unique architectural ceiling design and private bath. The finished lower level provides excellent additional living space, including a family room with stone fireplace and deck access, a guest bedroom with walk-in closet and direct access to the lower deck, and a full bath. The oversized 2-car garage offers ample room for storage, workshop space, and outdoor gear, along with an additional large storage closet. A secondary laundry hookup is also located on this level. Features include whole house water filtration system, smart thermostat, and window tinting. Offered furnished, this property provides a seamless transition for the next owner. Located just 19 minutes to West Jefferson, 27 minutes to Boone, and 11 minutes to Todd Island Park with access to the New River for fishing and kayaking. This home is impressive in photos, but even more captivating in person!

114 Elk Crossing Drive, Todd

$950,000
3 Beds 4 Baths 263132 MLS
Welcome to a beautiful Jim Barna custom bulit log home nestled just above the historic New River. Crossing the bridge you willl feel natures glory in this gorgeous setting. The property features lot 7 of almost 2 acres of wooded delight where the home is situated, and lot 8 of almost 3 acres where a great second building site awaits , or just leave it for the privacy of a serene story-book setting. From the home , as the leaves drop , buyers will be able to see the river not far below . The deck is enormous for family gatherings or a quiet night outside. The railings were replaced in 2024, the deck is composite for low maintenance. The grounds have all different species of flora and wildlife as well. The home itself is a wonderfully cared-for space with vaulted beams and a stone fireplace. The gourmet ktichen is waitng for you to come and prepare a Holiday feast. The primary bedroom is large with its own fireplace and recently renovated bath. The second bedroom is alos on the main level, as well as the laundry. A spacious garage for cars or storage, and outdoor parking is ample. The staircase leading to the second level is unique craftsmenship. A sizable loft, bedroom and full-bath complement the upper floor. This is a one of kind home located about 15 minutes to West Jefferson and Boone and less than 10 to Blue Ridge Parkway and all the amentites of the High Country. some recent upgrades include a new furnace in 2026, AC 2021, Deck rails 2024, Primary bath 2023. The neighborhood is quiet and beautiful. Please come check out the ultimate property today.

180 New River Trail, Fleetwood

$1,100,000
3 Beds 3 Baths 260769 MLS
Welcome to River Majesty - a 2021 log home built into the infrastructure of the Old Lemly Dairy Farm, channeling notes of nostalgia redolent of yesteryear in the tobacco barn roof and soaring grain silo. Flowing through it all is the majesty of the South Fork of the New River, resounding with natural water music of the falls and rock runs to enchant and mesmerize with its timeless rhythm. Perfectly located in southeast Ashe's Fleetwood within walking distance but beyond the sound of US-221, it's a short jaunt to Boone and Blowing Rock and West Jefferson. Once home at River Majesty, you'll never know you knew civilization, ensconced in the wonder and beauty of such a magnificent and historic mountain river. The heritage of the old Lemly Farm exudes at every turn. From driving up and parking at the grain silo to the interior transition downstairs into the old tobacco barn, it's authentic country mountain living at its best. And the river complements that authentic nature with its own natural majesty. It calls out to the family that likes myriad spaces for workshops and projects and senses how far this opportunity can extend with a small investment of energy. Someone who likes five garages, five outbuildings, an RV pad, elevators, numerous private wings, circa 5500 square feet (see map), a coy pond big as a swimming pool with coy the size of small crocs, and best of all, the river coming and going up and down as far as the eye can see. As you walk through you'll soon see the substance with floors ranging from LVP and bamboo to genuine Acacia. Blending farm beadboard and whole wall murals with cathedral ceilings and elevators delivers a usablity and comfort where you'll just never wanna leave. And the list of creature comfort goes on and on from the upscale washlets and steam bath to the unending banks of pantries, walk-in closets and storage galore. Built for comfort there are mulitple and redundant HVAC plants so no space is neglected. It takes time to tour this home so open every door, nook and cranny or you may miss the attic. We could wax endlessly about unique and enchanting charm of River Majesty but there is simply no substitute in this case for touring it yourself in person. The seller resides here full-time so please avoid drive-by previews and arrange showings through your REALTOR. Thank you for your cooperation.

262 Lemly Road, Fleetwood

$1,150,000
3 Beds 3 Baths 263506 MLS
Majestic Mountain Log Home in Stonebridge: A Luxury Daniel Boone-Style Masterpiece with Panoramic Views of Grandfather Mountain. Property Overview: Welcome to the pinnacle of Blue Ridge luxury. Nestled in the heart of the mountains within the highly desirable community of Stonebridge in Todd, NC. Positioned conveniently between Boone and West Jefferson, this spectacular historic-architecture log home features sophisticated modern design. Situated on a premier lot with two adjacent lots included, creating a privacy buffer with over 4 acres for absolute privacy and unparalleled tranquility. Architectural Splendor & Exterior Living: Built as an authentic, antique log home, the residence makes a striking first impression with its classic front covered porch, embodying true Daniel Boone style. Designed to seamlessly blend indoor comfort with the raw beauty of the outdoors, the rear architecture features two levels of decking with covered porches. These expansive outdoor living spaces overlook gorgeous, long-range views of Grandfather Mountain, Appalachian Ski Mountain, and the breathtaking surrounding area. Main Level Luxury & Chef's Kitchen: Inside, the home opens into an expansive open floor plan boasting higher ceilings throughout, creating a grand sense of volume. The great room is anchored by magnificent, hand-carved mantels that serve as stunning artistic centerpieces. Tailored for effortless culinary experiences, the modern kitchen features premium granite countertops, generous cabinet space, and a massive central island with extra seating—perfect for hosting family and friends. Private Sanctuaries: The spacious primary suite is a masterfully designed main-level retreat. It features a luxurious full bath with laundry, abundant double closets, and exclusive access to a private, screened-in sun porch—offering a serene oasis to enjoy crisp mountain mornings. Upstairs, the upper-level features two large bedrooms showcasing tremendous views and a beautifully appointed shared full bath. The Ultimate Entertainment Lower Level: The lower level is a masterclass in entertaining. It offers massive, flexible space for a cozy den and a premium game room. The focal point of this level is a spectacular, custom-designed bar and wet bar area, perfectly crafted for hosting high-end gatherings and celebrations. Private Well: Ensuring an independent, high-quality water supply. Hard-Wired Generator: Providing uninterrupted, full-home backup power. Rinnai Tankless Hot Water Heater: Delivering endless, on-demand hot water efficiency. Storage & Organization: A large mechanical room offers immense extra storage, complemented by abundant closets throughout the entire home.

333 Tomahawk Drive, Todd

$1,199,000
3 Beds 4 Baths 258934 MLS
Welcome to your secluded Appalachian retreat in Grassy Creek! Where natural beauty, serenity, and recreation converge across more than 19 acres of pristine mountain land. At the heart of this scenic estate sits a handcrafted log home, tucked securely behind two gated entrances for total seclusion. Offering 4,800 square feet+ of thoughtfully finished living space, the main level is designed for open living and effortless entertaining, highlighted by wide-plank wood floors, exposed beams, and a soaring Tennessee stone fireplace that anchors both the great room and the primary suite. A lofted upper level adds architectural interest and a cozy perch for reading or relaxing, while the chef’s kitchen impresses with premium appliances including a Sub-Zero refrigerator and Dynasty gas range. Plus custom cabinetry and sweeping mountain views. The primary suite serves as a sanctuary of its own, featuring a gas fireplace, walk-in closet, spa-style bath with jetted tub and glass shower, and a deck with hot tub hookup. Downstairs, the finished lower level offers 12-foot ceilings, a custom bar and den with a wood-burning fireplace, two guest bedrooms, 1.5 baths, and abundant utility and storage space. A new mini-split ductless air conditioning system (installed August 2025) ensures year-round comfort throughout the home. Additional amenities include a detached two-car garage with storage and utility room, a large barn with two-room machine shop, and a brand-new 12x24 utility shed with power. A restored log cabin—with updated roof—adds rustic charm and versatility for guests or short-term rental use. The outdoors steal the show: the land is great for livestock, horseback riding, or ATV exploration. Enjoy stocked fishing in the pond, fed by two mountain streams, and take in the sights of flowering meadows, and abundant native wildlife. A 320-foot well provides water to both the main home and the cabin, supported by a generator hookup in the pump house. Just a short walk from the New River, this one-of-a-kind mountain estate offers the rare combination of peace, privacy, and self-sufficiency—with select furnishings and farm equipment available for purchase.

101 Double Branch Road, Grassy Creek

$1,425,000
4 Beds 5 Baths 261035 MLS
Mountain Retreat with Panoramic Views in Todd, NC Tucked away atop 13+ acres, this exceptional mountain retreat offers the rare combination of privacy, scale, and breathtaking scenery. Thoughtfully maintained and richly detailed, this nearly 5,000-square-foot log home blends classic mountain character with refined comfort in a setting designed to both impress and unwind. Recently enhanced with a fresh exterior stain (2023) and a new dual-fuel gas furnace with heat pump, the home delivers beauty with modern efficiency. Step inside to an unforgettable first impression—an expansive wall of glass floods the interior with natural light while perfectly framing the surrounding mountain views. The heart of the home features an open kitchen and dining area overlooking a dramatic two-story great room with soaring ceilings, a striking stone fireplace, and warm all-wood finishes throughout. The kitchen is both functional and inviting, offering granite countertops, farmhouse sink, abundant cabinetry, and a large walk-in pantry, great for gatherings large or small. The main-level primary suite provides a peaceful retreat with direct access to the back deck, a spacious en-suite bath, and walk-in closet. Two additional guest bedrooms and a full bath complete the main floor. Upstairs, a versatile loft space serves beautifully as a TV or game room, home office, or reading nook, accompanied by an additional full bath. Designed for true mountain living, the outdoor spaces are equally impressive—enjoy a large open deck complete with hot tub, welcoming covered front porch anchored by patio and stone outdoor fireplace, and a lower-level patio with hammock and corn hole court for year-round enjoyment. The finished basement expands the living space with a generous recreation room featuring a Murphy bed, a half bath, and a fourth bedroom with en-suite bath, great for guests or extended stays. Adding to the property’s versatility is a separate tiny house, well-suited for guest accommodations, studio space, or additional storage. Surrounded by abundant wildlife and natural beauty, this serene retreat is perfectly positioned between West Jefferson and Boone, offering peaceful seclusion without sacrificing convenience. A rare opportunity to own a refined mountain escape in the heart of the High Country—schedule your showing today.

7994 Three Top Road, Todd

$1,495,000
4 Beds 4 Baths 261777 MLS
Beautiful mountain log home with phenomenal long-range views at just under 3,500 feet in elevation. Perched on a scenic knoll and surrounded by wraparound porches, this property was designed to take full advantage of the breathtaking views in every direction. Situated on just over 26 acres, the land offers a nice blend of open ground and wooded acreage for added privacy and outdoor enjoyment. Paved road access leads all the way to the front door for easy year-round convenience. The striking exterior has been recently painted and stained, including the porch flooring, and a new metal roof was installed in 2026.Inside, the main level features a stunning two-story great room with beautiful wood flooring and soaring wood ceilings, creating the perfect mountain retreat atmosphere. The great room flows seamlessly into the spacious dining area and large kitchen featuring granite countertops, breakfast bar, stainless steel appliances, including double ovens. Just off the kitchen is a convenient laundry and mud room with charming swinging barn door access. The enclosed sunroom, complete with a stone wood-burning fireplace, offers the perfect place to relax and enjoy cool mountain evenings year-round. The main level also includes a guest bedroom, ideal for a home office, along with a full guest bath conveniently located near the living areas. Upstairs, you’ll find two spacious en suite bedrooms, both with access to private covered porches. The primary suite is exceptionally spacious and features a walk-in closet, soaking tub, and walk-in tile shower. The second en suite bedroom bath has been recently updated with new flooring, vanity, and tile shower. The finished basement offers additional living space with tongue-and-groove walls and ceilings, new tile flooring throughout, 1 bedroom, 1 bath, den, and bonus room. While not currently counted in the heated square footage due to no permanent heat source, it could easily be heated with baseboard heat or a mini-split system and would add over 1000 heated SF to the home. Outside, the property is equally impressive with a 2400 SF( 40x 60) building constructed in 2021 featuring garage door access, power, and water—perfect for ATVs, tractors, equipment, or recreational toys. An additional detached two-car garage provides even more storage space and could easily be enclosed with garage doors. Enjoy the peace, privacy, serenity, and incredible mountain views this exceptional property offers. Adjoining 25.97 acres, Tract 3 is also available. Conveniently located in Northern Ashe County just a couple miles from the Tennessee line, with Mountain City, TN less than 15 minutes away, downtown West Jefferson approximately 25 minutes away, and Boone about 30 minutes away. This is mountain living at its finest—schedule your showing today. NOTE: Zillow shows this home recently sold for $675K in November 2024. However that is incorrect as that was 5941 Big Laurel Road that sold.(Different house)

5939 Big Laurel Road, Creston

$1,499,000
3 Beds 5 Baths 263749 MLS
PICTURESQUE TURNKEY LOG CABIN SITUATED ON 49+/- ACRES WITH BREATHTAKING LONG-RANGE MOUNTAIN VIEWS in a peaceful setting just minutes from downtown West Jefferson and its exceptional dining, arts, galleries, and shopping! Offering over 3,900 square feet of beautifully designed living space, this rare property combines privacy, sweeping green meadows, a tranquil creek, and incredible views. Thoughtfully positioned to capture the area’s most riveting scenery, the home showcases timeless mountain craftsmanship with hardwood floors, solid-core wood doors, and warm knotty-pine tongue-and-groove walls throughout. A spacious covered porch invites you to slow down, take in the views, and enjoy outdoor living and entertaining in every season. Adding even more charm is an adorable, recently added small barn with cozy furnishings and a sleeping loft overlooking the creek—the perfect peaceful retreat. The main level features an inviting open floor plan centered around a dramatic floor-to-ceiling stone fireplace in the living room. The open kitchen and dining area flow effortlessly into the living space, while the well-appointed primary suite with serene bath provides comfortable main-level living. Recent improvements include new kitchen appliances, combo washer/dryer on main level, beautifully remodeled primary bathroom, interior and exterior paint, a delightful fire pit area with waterfall, and a large hot tub—great for relaxing after a day in the mountains. Upstairs, a light-filled loft with a large picture window and full bath creates additional flexible living space, along with two spacious guest bedrooms connected by a convenient half bath. The lower level expands the possibilities with a generous recreation/family room, additional full bath, bonus room, and two-car garage. A full walkout leads directly to another covered porch and sizable hot tub, providing yet another place to enjoy the peaceful mountain surroundings. Properties offering this extraordinary combination of acreage, privacy, long-range views, and convenience are increasingly hard to find. Don’t miss this rare opportunity to own your own select mountain retreat in the North Carolina High Country!

110 Primrose Place, West Jefferson

$1,500,000
259603 MLS
Rare opportunity to acquire a multi-property commercial offering anchored by a highly visible corner site in Ashe County, NC. The primary property consists of ±6.12 acres located at the corner of US Highway 221 and Highway 16, offering excellent exposure, access, and frontage along two major thoroughfares. Improvements on the main site include a ±1,986 sq ft log-style model home, currently utilized as an office and headquarters, featuring a covered front porch and quality wood construction consistent with a professional showroom or administrative use. Also on site is a ±5,000 sq ft metal warehouse building suitable for storage, light manufacturing, distribution, or workshop use. The site offers ample yard space for equipment, deliveries, and future expansion. In addition to the Ashe County property, the sale includes a second manufacturing facility located in Lenoir, NC, comprised of ±2.17 acres with an office building and an open sawmill area, providing additional operational or industrial capacity. The Lenoir facility offers flexibility for continued manufacturing use and storage. Together, these properties present a versatile commercial real estate opportunity well-suited for manufacturing, warehouse, distribution, contractor operations, or owner-user investment.

2999 US Highway 221 N, Jefferson

$2,295,000
3 Beds 4 Baths 258568 MLS
Situated on approximately 111 acres with over 3,000 feet of river frontage, this versatile property features a custom timber-frame home, a second residence, and extensive agricultural and recreational amenities. The land combines 70 acres of fenced pasture, wooded areas, and natural water sources. The timber-frame home, approx. 4,000 sq. ft., features vaulted ceilings, Cyprus wood flooring, a gas fireplace, three bedrooms, a three-car garage, and a gentleman’s workshop. The second home, exceeding 2,500 sq. ft., provides additional living space for guests, family, or multi-generational use. Outdoors, the property includes one post-style feed barn, cattle barns, multiple water sources, including a windmill-powered well (approx. 5 GPM), several additional wells, natural springs, and a pond. Enjoy private river access with a beach area, including a section where stones break the flow of the river, creating a relaxing babbling effect, and fruiting plants scattered throughout the property. Enrolled in a land preservation program, the property offers potential tax benefits that may be continued by the next owner. This combination of quality homes, agricultural infrastructure, and scenic river frontage makes the property ideal for a private estate, working farm, or recreational retreat in North Carolina.

372 & 393 Bingham Ln, Laurel Springs

The information from this search is provided by the High 'Country Multiple Listing Service. Please be aware that not all listings produced from this search will be of this real estate company. All information is deemed reliable, but not guaranteed. Please verify all property information before entering into a purchase.”